Welcome to 1105 Holly Ct in Benbrook! Tucked away on an oversized lot in a quiet cul-de-sac, this charming 3-bedroom, 2-bath home offers a peaceful setting with mature trees, a massive backyard, and additional parking space for an RV.
Inside, you’ll find an open-concept layout centered around a cozy wood-burning fireplace, creating a warm and inviting heart of the home. Built in 1982 and offering 1,289 square feet, the home features replaced windows throughout, a new range, and two updated bathrooms, including new shower tile in the primary bathroom completed January 2026. The functional floor plan maximizes space and natural light, all while being conveniently located near shopping, dining, and major highways in an established Benbrook neighborhood.
**SHOWINGS TO BEGIN Jan 30 at 3PM**
With extensive updates and thoughtful improvements throughout, this home has been lovingly maintained and is truly a must-see!
Sold
Price Unknown
1105 Holly Ct, Benbrook, TX 76126
3beds
1,289sqft
Single Family Residence
Built in 1982
0.28 Acres Lot
$250,700 Zestimate®
$--/sqft
$1,887 Estimated rent
Home value
$250,700
$233,000 - $271,000
$1,887/mo
Zestimate® history
Owner options
List your home for rent
$1,887/mo
Rent Zestimate®
Find your next renter with Zillow Rental Manager. Plus, with online applications, you can quickly screen prospective tenants – for free.
$1,887/mo
Rent Zestimate®
Refinance and save
Refinancing to a lower rate could help reduce your monthly payments and save thousands over the life of the loan.
Explore your selling options
Work with a Zillow partner agent
Leverage their expertise and Zillow's premium Showcase listings to get your home seen by more buyers.
Get startedList with your own agent
Get your home in front of millions of buyers by listing it on Zillow.
Learn how to do itSell it yourself
Take full control of how buyers see your home on Zillow by listing For Sale by Owner (FSBO).
List your homeWhat's special
Cozy wood-burning fireplaceMassive backyardTwo updated bathroomsFunctional floor planReplaced windows throughoutQuiet cul-de-sacOversized lot
Zillow last checked:
Listing updated:
Listed by:
Julie Belsher 0736703 817-523-9113,
League Real Estate 817-523-9113
Bought with:
Tami Ellis
BHHS Premier Properties
Source: NTREIS,MLS#: 21157944
Facts & features
Interior
Bedrooms & bathrooms
- Bedrooms: 3
- Bathrooms: 2
- Full bathrooms: 2
Primary bedroom
- Features: Ceiling Fan(s), En Suite Bathroom
- Level: First
- Dimensions: 0 x 0
Bedroom
- Features: Ceiling Fan(s), Split Bedrooms
- Level: First
- Dimensions: 0 x 0
Bedroom
- Features: Ceiling Fan(s)
- Level: First
- Dimensions: 0 x 0
Primary bathroom
- Features: Dual Sinks, Linen Closet
- Level: First
- Dimensions: 0 x 0
Dining room
- Level: First
- Dimensions: 0 x 0
Other
- Level: First
- Dimensions: 0 x 0
Kitchen
- Features: Eat-in Kitchen, Pantry
- Level: First
- Dimensions: 0 x 0
Laundry
- Level: First
- Dimensions: 0 x 0
Living room
- Features: Ceiling Fan(s), Fireplace
- Level: First
- Dimensions: 0 x 0
Heating
- Electric, Fireplace(s)
Cooling
- Central Air, Electric
Appliances
- Included: Dishwasher, Electric Range, Electric Water Heater, Disposal
- Laundry: Washer Hookup, Electric Dryer Hookup
Features
- Double Vanity, Eat-in Kitchen, High Speed Internet, Open Floorplan, Cable TV
- Flooring: Concrete, Luxury Vinyl Plank, Tile
- Has basement: No
- Number of fireplaces: 1
- Fireplace features: Wood Burning
Interior area
- Total interior livable area: 1,289 sqft
Property
Parking
- Total spaces: 2
- Parking features: Driveway, Garage, Garage Door Opener
- Attached garage spaces: 2
- Has uncovered spaces: Yes
Features
- Levels: One
- Stories: 1
- Pool features: None
- Fencing: Back Yard,Wood
Lot
- Size: 0.28 Acres
- Features: Cul-De-Sac, Few Trees
Details
- Parcel number: 01110837
Construction
Type & style
- Home type: SingleFamily
- Architectural style: Detached
- Property subtype: Single Family Residence
- Attached to another structure: Yes
Materials
- Brick
- Roof: Shingle
Condition
- Year built: 1982
Utilities & green energy
- Sewer: Public Sewer
- Water: Public
- Utilities for property: Natural Gas Available, Sewer Available, Separate Meters, Water Available, Cable Available
Community & HOA
Community
- Security: Carbon Monoxide Detector(s), Smoke Detector(s)
- Subdivision: Greenbriar Add
HOA
- Has HOA: No
Location
- Region: Benbrook
Financial & listing details
- Tax assessed value: $199,814
- Annual tax amount: $4,513
- Date on market: 1/30/2026
- Cumulative days on market: 4 days
- Listing terms: Cash,Conventional,FHA,VA Loan
- Exclusions: R&O Water Filter, refrigerator, ring doorbell, curtains in secondary bedrooms, mirror above fireplace and mounted TV.
Price history
| Date | Event | Price |
|---|---|---|
| 2/25/2026 | Sold | -- |
Source: NTREIS #21157944 Report a problem | ||
| 2/5/2026 | Pending sale | $249,000$193/sqft |
Source: NTREIS #21157944 Report a problem | ||
| 2/2/2026 | Contingent | $249,000$193/sqft |
Source: NTREIS #21157944 Report a problem | ||
| 1/30/2026 | Listed for sale | $249,000+50.9%$193/sqft |
Source: NTREIS #21157944 Report a problem | ||
| 1/5/2019 | Sold | -- |
Source: Agent Provided Report a problem | ||
| 12/19/2018 | Pending sale | $165,000$128/sqft |
Source: RE/MAX Pinnacle Group III #13985245 Report a problem | ||
| 12/8/2018 | Listed for sale | $165,000$128/sqft |
Source: RE/MAX Pinnacle Group III #13985245 Report a problem | ||
Public tax history
| Year | Property taxes | Tax assessment |
|---|---|---|
| 2025 | $2,477 -24% | $199,814 -14% |
| 2024 | $3,259 +9.1% | $232,342 -5% |
| 2023 | $2,987 -21.8% | $244,629 +14.9% |
| 2022 | $3,819 +2.1% | $212,814 +31.8% |
| 2021 | $3,742 -1.7% | $161,500 |
| 2020 | $3,806 +14.9% | $161,500 -0.4% |
| 2019 | $3,313 +7.6% | $162,175 +21.6% |
| 2018 | $3,080 +10.7% | $133,366 +0.7% |
| 2017 | $2,783 +10.1% | $132,460 +15.2% |
| 2016 | $2,527 +5.5% | $115,028 +14.8% |
| 2015 | $2,395 | $100,200 |
| 2014 | $2,395 | $100,200 +4.3% |
| 2013 | -- | $96,100 -12.6% |
| 2012 | -- | $110,000 |
| 2011 | -- | $110,000 |
| 2010 | -- | $110,000 |
| 2009 | -- | $110,000 +8.5% |
| 2008 | -- | $101,400 |
| 2007 | -- | $101,400 |
| 2006 | -- | $101,400 |
| 2005 | -- | $101,400 |
| 2004 | -- | $101,400 +18% |
| 2003 | -- | $85,900 +3.7% |
| 2002 | -- | $82,800 +13.4% |
| 2001 | -- | $73,000 |
| 2000 | -- | $73,000 |
Find assessor info on the county website
Neighborhood: Greenbriar
Nearby homes
- $262,8003 bd2 ba1.2k sqft1100 Holly Ct, Benbrook, TX 76126Off Market
- $421,4004 bd2 ba2.3k sqft15224 Holly Ct, Fort Worth, TX 76126Off Market
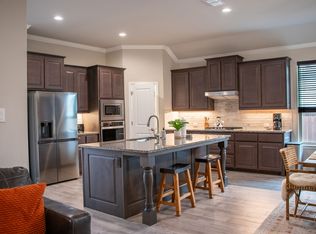
- $260,2003 bd2 ba1.2k sqft1109 Holly Ct, Benbrook, TX 76126Off Market
- $306,3003 bd2 ba1.7k sqft1500 Timbercreek Rd, Benbrook, TX 76126Off Market
- $305,1003 bd2 ba1.6k sqft1504 Timbercreek Rd, Benbrook, TX 76126Off Market
- $273,5003 bd2 ba1.3k sqft1533 Tobie Layne St, Benbrook, TX 76126Off Market
- $--3 bd2 ba1.4k sqft1428 Timbercreek Rd, Benbrook, TX 76126Sold
- $268,1003 bd2 ba1.3k sqft1525 Tobie Layne St, Benbrook, TX 76126Off Market
Nearby schools
GreatSchools rating
- 9/10Benbrook Elementary SchoolGrades: PK-5Distance: 0.8 mi
- 5/10Benbrook Middle/High SchoolGrades: 6-12Distance: 2.5 mi
Schools provided by the listing agent
- Elementary: Benbrook
- Middle: Benbrook
- High: Benbrook
- District: Fort Worth ISD
Source: NTREIS. This data may not be complete. We recommend contacting the local school district to confirm school assignments for this home.
Get a cash offer in 3 minutes
Find out how much your home could sell for in as little as 3 minutes with a no-obligation cash offer.
Estimated market value
$250,700
Get a cash offer in 3 minutes
Find out how much your home could sell for in as little as 3 minutes with a no-obligation cash offer.
Estimated market value
$250,700
- Texas
- Tarrant County
- Benbrook
- 76126
- Greenbriar
- 1105 Holly Ct
