Enjoy the perfect balance of convenience and North Idaho lifestyle in this beautifully appointed, low-maintenance, single-level home, ideally situated on a landscaped 0.24-acre lot right in the City of Sandpoint. This meticulously maintained 3-bedroom, 2-bathroom residence offers effortless living with a focus on both indoor comfort and outdoor enjoyment. Step inside to an inviting open concept design flooded with natural light and unified by durable wood laminate flooring throughout. The kitchen boasts newer stainless-steel appliances, a large sink, and a convenient bar with seating, seamlessly flowing into the living area where a cozy gas fireplace with charming bench seating provides warmth and ambiance. The home features a functional split floor plan, ensuring privacy by positioning the guest bedrooms on the opposite side of the residence from the expansive primary suite. En suite bathroom features tile finishes, dual sinks, and a relaxing soaking tub/shower combination, and is complete with two walk-in closets. Outside, the fully fenced backyard is complemented by a covered deck, an expansive Trex deck, hot tub, a dedicated firepit area, raised garden beds, and a useful storage shed. Property line extends beyond the fence with no backyard neighbors. Location is paramount: You are just minutes from the essential amenities of downtown Sandpoint and Lake Pend Oreille, highly desirable local spots like Miller's Country Store, area schools, and immediate access to outdoor activity via the Frisbee disc course and the trail network at Pine Street Woods. Furthermore, the property is only a short drive to the base of Schweitzer Mountain Resort, making it an ideal year-round hub. With a spacious, attached 2-car garage completing the package, this home allows you to spend less time on upkeep and more time enjoying everything Sandpoint has to offer.
Sold
Price Unknown
1105 Honeysuckle Ave, Sandpoint, ID 83864
3beds
2baths
1,521sqft
Single Family Residence
Built in 2017
10,454 Square Feet Lot
$537,100 Zestimate®
$--/sqft
$2,482 Estimated rent
Home value
$537,100
$473,000 - $612,000
$2,482/mo
Zestimate® history
Owner options
List your home for rent
$2,482/mo
Rent Zestimate®
Find your next renter with Zillow Rental Manager. Plus, with online applications, you can quickly screen prospective tenants – for free.
$2,482/mo
Rent Zestimate®
Refinance and save
Refinancing to a lower rate could help reduce your monthly payments and save thousands over the life of the loan.
Explore your selling options
Work with a Zillow partner agent
Leverage their expertise and Zillow's premium Showcase listings to get your home seen by more buyers.
Get startedList with your own agent
Get your home in front of millions of buyers by listing it on Zillow.
Learn how to do itSell it yourself
Take full control of how buyers see your home on Zillow by listing For Sale by Owner (FSBO).
List your homeWhat's special
Hot tubLow-maintenance single-level homeFunctional split floor planInviting open concept designFlooded with natural lightDedicated firepit areaRaised garden beds
Zillow last checked:
Listing updated:
Listed by:
Jolena Overland 208-255-8870,
PUREWEST REAL ESTATE,
Paul Reizen 208-610-1486
Bought with:
Jennifer Schrader, SP58711
PUREWEST REAL ESTATE
Nikki Luttmann, SP57105
Source: SELMLS,MLS#: 20252865
Facts & features
Interior
Bedrooms & bathrooms
- Bedrooms: 3
- Bathrooms: 2
- Main level bathrooms: 2
- Main level bedrooms: 3
Rooms
- Room types: Storage Room, Master Bedroom, Utility Room
Primary bedroom
- Description: Spacious W/Two Walk In Closets, En Suite
- Level: Main
Bedroom 2
- Description: East Facing Bedroom W/Lots Of Natural Light
- Level: Main
Bedroom 3
- Description: East Facing Bedroom W/Lot Of Natural Light
- Level: Main
Bedroom 4
- Level: N/A
Bathroom 1
- Description: En Suite W/Dual Sinks, Tub/Shower, Tile Fiinshes
- Level: Main
Bathroom 2
- Description: Walk In Shower, Custom Wood Shelving & Finishes
- Level: Main
Dining room
- Description: Open concept, slider to covered deck
- Level: Main
Kitchen
- Description: New Induction Range/Oven, Plumbed for gas
- Level: Main
Living room
- Description: Open concept, corner gas fireplace w/bench seat
- Level: Main
Heating
- Electric, Forced Air, Natural Gas
Cooling
- Central Air
Appliances
- Included: Dishwasher, Disposal, Dryer, Microwave, Oven, Range/Oven, Refrigerator, Washer
- Laundry: Laundry Room, Main Level, Off Garage Entry W/Folding Table And Storage
Features
- Walk-In Closet(s), High Speed Internet, Ceiling Fan(s), Insulated, Storage
- Flooring: Laminate
- Windows: Insulated Windows, Sliders, Vinyl
- Basement: None
- Has fireplace: Yes
- Fireplace features: Built In Fireplace, Gas, Stone
Interior area
- Total structure area: 1,521
- Total interior livable area: 1,521 sqft
- Finished area above ground: 1,521
- Finished area below ground: 0
Property
Parking
- Total spaces: 2
- Parking features: 2 Car Attached, Electricity, Concrete
- Attached garage spaces: 2
- Has uncovered spaces: Yes
Accessibility
- Accessibility features: Handicap Accessible
Features
- Levels: One
- Stories: 1
- Patio & porch: Covered, Covered Porch, Porch
- Exterior features: Fire Pit
- Has spa: Yes
- Spa features: Bath, Private
- Fencing: Fenced
Lot
- Size: 10,454 Square Feet
- Features: In Town, Irrigation System, Landscaped, Sloped, Sprinklers, Southern Exposure
Details
- Additional structures: Shed(s)
- Parcel number: RPS37750090020A
- Zoning description: Residential
Construction
Type & style
- Home type: SingleFamily
- Architectural style: Ranch
- Property subtype: Single Family Residence
Materials
- Frame, Fiber Cement
- Foundation: Concrete Perimeter
- Roof: Composition
Condition
- Resale
- New construction: No
- Year built: 2017
Utilities & green energy
- Sewer: Public Sewer
- Water: Public
- Utilities for property: Electricity Connected, Natural Gas Connected, Garbage Available
Community & HOA
Community
- Security: Fire Sprinkler System
HOA
- Has HOA: No
Location
- Region: Sandpoint
Financial & listing details
- Tax assessed value: $561,298
- Annual tax amount: $2,736
- Date on market: 12/11/2025
- Listing terms: Cash, Conventional, FHA, VA Loan
- Ownership: Fee Simple
- Electric utility on property: Yes
- Road surface type: Paved
Price history
| Date | Event | Price |
|---|---|---|
| 1/21/2026 | Sold | -- |
Source:  SELMLS #20252865 Report a problem SELMLS #20252865 Report a problem | ||
| 12/19/2025 | Pending sale | $535,000$352/sqft |
Source:  Coeur d'Alene MLS #25-11485 Report a problem Coeur d'Alene MLS #25-11485 Report a problem | ||
| 12/11/2025 | Listed for sale | $535,000$352/sqft |
Source: SELMLS #20252865 Report a problem | ||
Public tax history
| Year | Property taxes | Tax assessment |
|---|---|---|
| 2025 | $2,618 +8.7% | $561,298 +4.3% |
| 2024 | $2,407 +13.8% | $538,020 +7% |
| 2023 | $2,115 -14.7% | $503,045 +11.4% |
| 2022 | $2,479 +22.8% | $451,653 +50.5% |
| 2021 | $2,018 -0.1% | $300,179 +7.5% |
| 2020 | $2,021 +0.3% | $279,259 +9.7% |
| 2019 | $2,015 | $254,673 +3% |
| 2018 | $2,015 +361.8% | $247,153 +613.3% |
| 2017 | $436 +33.8% | $34,650 +40% |
| 2016 | $326 | $24,750 +10% |
| 2015 | -- | $22,500 |
| 2014 | -- | $22,500 -21.1% |
| 2013 | -- | $28,500 -20.8% |
| 2011 | -- | $36,000 |
| 2010 | -- | -- |
| 2009 | -- | -- |
Find assessor info on the county website
Neighborhood: 83864
Nearby homes
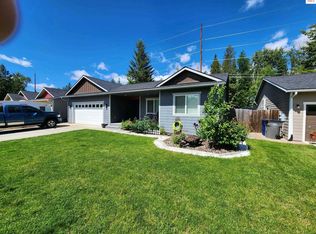
- $--3 bd2 ba1.4k sqft1109 Honeysuckle Ave, Sandpoint, ID 83864Sold
- $521,8003 bd2 ba1.2k sqft1101 Honeysuckle Ave, Sandpoint, ID 83864Off Market
- $538,3003 bd2 ba1.4k sqft1113 Honeysuckle Ave, Sandpoint, ID 83864Off Market
- $503,6003 bd2 ba1.4k sqft1102 Honeysuckle Ave, Sandpoint, ID 83864Off Market
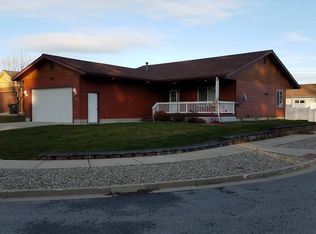
- $464,5003 bd2 ba1.2k sqft1106 Honeysuckle Ave, Sandpoint, ID 83864Off Market
- $560,4003 bd2 ba1.5k sqft1117 Honeysuckle Ave, Sandpoint, ID 83864Off Market
- $526,7003 bd2 ba1.5k sqft1110 Honeysuckle Ave, Sandpoint, ID 83864Off Market
- $495,5003 bd2 ba1.2k sqft1723 Sequoia St, Sandpoint, ID 83864Off Market
Nearby schools
GreatSchools rating
- 6/10Farmin Stidwell Elementary SchoolGrades: PK-6Distance: 0.2 mi
- 7/10Sandpoint Middle SchoolGrades: 7-8Distance: 1 mi
- 5/10Sandpoint High SchoolGrades: 9-12Distance: 1.1 mi
Schools provided by the listing agent
- Elementary: Farmin/Stidwell
- Middle: Sandpoint
- High: Sandpoint
Source: SELMLS. This data may not be complete. We recommend contacting the local school district to confirm school assignments for this home.
Sell for more on Zillow
Get a Zillow Showcase℠ listing at no additional cost and you could sell for .
$537,100
2% more
+$10,742
With Zillow Showcase(estimated)
$547,842
Sell for more on Zillow
Get a Zillow Showcase℠ listing at no additional cost and you could sell for .
$537,100
2% more
+$10,742
With Zillow Showcase(estimated)
$547,842
- Idaho
- Bonner County
- Sandpoint
- 83864
- 1105 Honeysuckle Ave
