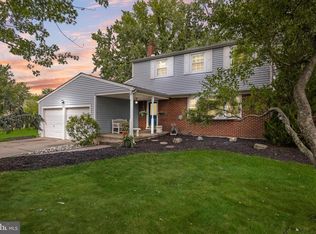
Welcome home to this spacious 4-bedroom, 2.5-bath split-level nestled in the heart of desirable Voorhees Township. From the moment you step inside, you'll appreciate the warmth and character of the original hardwood flooring that flows throughout the home. Designed for both everyday living and entertaining, the open floor plan creates a seamless connection between the main living spaces, allowing family and friends to gather with ease. The generous layout offers plenty of room to spread out, with four comfortable bedrooms, multiple living areas, and a finished basement that's perfect for a recreation room, home office, gym, or playroom. Step outside to discover a large, fully fenced backyard, an ideal space for summer barbecues, pets, gardening, or simply relaxing after a long day. The attached two-car garage provides ample storage and convenience. Located within a highly sought-after school district and just minutes from shopping, dining, parks, major highways, and everyday conveniences, this home offers the perfect combination of space, location, and opportunity. Whether you're looking for room to grow, entertain, or simply enjoy all that Voorhees has to offer, this home is ready to welcome its next chapter.
Under contract
$450,000
1105 Hudson Ave, Voorhees, NJ 08043
4beds
2,458sqft
Single Family Residence
Built in 1968
0.29 Acres Lot
$471,800 Zestimate®
$183/sqft
$-- HOA
What's special
Finished basementFour comfortable bedroomsLarge fully fenced backyardAttached two-car garage
- 24 days |
- 2,654 |
- 255 |
Likely to sell faster than
Zillow last checked:
Listing updated:
Listed by:
Genevieve Haldeman 609-685-8423,
Keller Williams Realty - Medford
Source: Bright MLS,MLS#: NJCD2120988
Facts & features
Interior
Bedrooms & bathrooms
- Bedrooms: 4
- Bathrooms: 3
- Full bathrooms: 2
- 1/2 bathrooms: 1
- Main level bathrooms: 1
Basement
- Area: 0
Heating
- Forced Air, Natural Gas
Cooling
- Central Air, Electric
Appliances
- Included: Gas Water Heater
Features
- Basement: Finished
- Has fireplace: No
Interior area
- Total structure area: 2,458
- Total interior livable area: 2,458 sqft
- Finished area above ground: 2,458
- Finished area below ground: 0
Property
Parking
- Total spaces: 2
- Parking features: Built In, Garage Faces Front, Inside Entrance, Attached
- Attached garage spaces: 2
Accessibility
- Accessibility features: None
Features
- Levels: Multi/Split,One and One Half
- Stories: 1.5
- Pool features: None
Lot
- Size: 0.29 Acres
Details
- Additional structures: Above Grade, Below Grade
- Parcel number: 340014500009
- Zoning: 100
- Special conditions: Standard
Construction
Type & style
- Home type: SingleFamily
- Property subtype: Single Family Residence
Materials
- Frame
- Foundation: Block
Condition
- New construction: No
- Year built: 1968
Utilities & green energy
- Sewer: Public Sewer
- Water: Public
Community & HOA
Community
- Subdivision: Turbridge
HOA
- Has HOA: No
Location
- Region: Voorhees
- Municipality: VOORHEES TWP
Financial & listing details
- Price per square foot: $183/sqft
- Tax assessed value: $355,800
- Annual tax amount: $9,158
- Date on market: 6/25/2026
- Listing agreement: Exclusive Right To Sell
- Listing terms: Cash,Conventional,FHA,VA Loan
- Ownership: Fee Simple
Estimated market value
$471,800
$448,000 - $495,000
$3,713/mo
Price history
| Date | Event | Price |
|---|---|---|
| 7/6/2026 | Contingent | $450,000$183/sqft |
Source:  Bright MLS #NJCD2120988 Report a problem Bright MLS #NJCD2120988 Report a problem | ||
| 6/25/2026 | Listed for sale | $450,000+73.1%$183/sqft |
Source: Bright MLS #NJCD2120988 Report a problem | ||
| 3/24/2021 | Listing removed | -- |
Source: Owner Report a problem | ||
| 4/12/2012 | Listing removed | $259,900$106/sqft |
Source: Owner Report a problem | ||
| 4/3/2012 | Listed for sale | $259,900-13.4%$106/sqft |
Source: Owner Report a problem | ||
| 9/14/2007 | Sold | $300,000$122/sqft |
Source: Public Record Report a problem | ||
Public tax history
| Year | Property taxes | Tax assessment |
|---|---|---|
| 2025 | $9,158 -0.8% | $355,800 +65.6% |
| 2024 | $9,236 +1.8% | $214,800 |
| 2023 | $9,071 +2.1% | $214,800 |
| 2022 | $8,888 +0.6% | $214,800 |
| 2021 | $8,833 +4.2% | $214,800 |
| 2020 | $8,476 +0.7% | $214,800 |
| 2019 | $8,420 | $214,800 |
| 2018 | $8,420 +1.3% | $214,800 |
| 2017 | $8,313 +6.7% | $214,800 |
| 2016 | $7,788 +1.3% | $214,800 +3.4% |
| 2015 | $7,691 +3.3% | $207,800 |
| 2014 | $7,448 -4.3% | $207,800 |
| 2013 | $7,783 +2% | $207,800 -22.8% |
| 2012 | $7,626 +4.2% | $269,200 |
| 2011 | $7,322 +4.5% | $269,200 |
| 2010 | $7,005 +0.9% | $269,200 |
| 2009 | $6,945 | $269,200 |
| 2008 | -- | $269,200 |
| 2007 | -- | $269,200 |
| 2006 | -- | $269,200 +181.6% |
| 2005 | -- | $95,600 |
| 2004 | -- | $95,600 |
| 2003 | -- | $95,600 |
| 2002 | -- | $95,600 |
| 2001 | -- | $95,600 |
Find assessor info on the county website
Monthly payment
Est. payment
Payment breakdown
Explore the cost of this home by adjusting the details. Changes won't be saved.Climate risks
Neighborhood: Echelon
Getting around
63 / 100
Somewhat WalkableNearby schools
GreatSchools rating
- 8/10Osage SchoolGrades: K-5Distance: 1 mi
- 7/10Voorhees Middle SchoolGrades: 6-8Distance: 1.3 mi
- 7/10Eastern High SchoolGrades: 9-12Distance: 1.1 mi
Schools provided by the listing agent
- High: Eastern
- District: Eastern Camden County Regional
Source: Bright MLS. This data may not be complete. We recommend contacting the local school district to confirm school assignments for this home.
- $436,400-- bd-- ba1.7k sqft1107 Hudson Ave, Voorhees, NJ 08043Off Market
- $480,800-- bd-- ba2.5k sqft1103 Hudson Ave, Voorhees, NJ 08043Off Market
- $454,800-- bd-- ba1.8k sqft1104 Somerset Ave, Voorhees, NJ 08043Off Market
- $466,900-- bd-- ba1.7k sqft1106 Somerset Ave, Voorhees, NJ 08043Off Market
- $468,1004 bd2 ba1.7k sqft1102 Somerset Ave, Voorhees, NJ 08043Off Market
- $400,0004 bd2 ba1.7k sqft1104 Hudson Ave, Voorhees, NJ 08043Sold
- $481,6004 bd2 ba1.9k sqft1102 Hudson Ave, Voorhees, NJ 08043Off Market
- $444,600-- bd-- ba1.7k sqft1101 Hudson Ave, Voorhees, NJ 08043Off Market
A local agent can set up tours, give advice and negotiate with sellers.
Similar homes
- $460,0004 bd3 ba1.8k sqft24 County Ave, Maple Shade, NJ 08052For Sale

 MLS ID #NJBL2115784, Lacey Fabrikant, EXP Realty, LLC. Bright MLS
 - $515,0004 bd3 ba2.1k sqft200 Roanoke Rd, Cherry Hill, NJ 08003For Sale
 MLS ID #NJCD2121374, Susan Grimm, BHHS Fox & Roach-Marlton. Bright MLS
 - $590,0004 bd4 ba3.3k sqft3 Southgate Dr, Voorhees, NJ 08043For Sale
 MLS ID #NJCD2117828, Edythe Miller, Coldwell Banker Realty. Bright MLS
 - $389,0004 bd3 ba1.6k sqft210 Washington Ave, Laurel Springs, NJ 08021For Sale
 MLS ID #NJCD2121158, BIG ED Regan, Coldwell Banker Realty. Bright MLS
 - $380,0003 bd2 ba1.5k sqft6 Adam Ln, Voorhees, NJ 08043For SaleMLS ID #NJCD2119820, Danny DeSantis, Keller Williams Realty - Cherry Hill. Bright MLS
- $499,9993 bd3 ba1.9k sqft739 Wyngate Rd, Somerdale, NJ 08083For SaleMLS ID #NJCD2122178, Bob Krupa, Ovation Realty LLC. Bright MLS
- $425,0004 bd3 ba1.7k sqft975 Lindsey Dr, Deptford, NJ 08096For SaleMLS ID #NJGL2075522, Nancy Kowalik, LPT Realty, LLC. Bright MLS
- $500,0004 bd3 ba1.9k sqft319 Brentwood Ave, Cherry Hill, NJ 08002For SaleMLS ID #NJCD2120456, Laura Weathers, Compass New Jersey, LLC - Moorestown. Bright MLS
- $375,0004 bd2 ba1.9k sqft515 Douglas Dr, Cherry Hill, NJ 08034For SaleMLS ID #NJCD2121618, Patrick Gorman, Keller Williams - Main Street. Bright MLS
- $479,0004 bd2 ba1.9k sqft611 3rd Ave, Deptford, NJ 08096For SaleMLS ID #NJGL2072612, Chris Mooney, HomeSmart First Advantage Realty. Bright MLS
- $559,9004 bd3 ba2.1k sqft115 Cleveland Ave, Cherry Hill, NJ 08002For SaleMLS ID #NJCD2121410, Danelle Errig, Lamb Realty. Bright MLS
- $509,0004 bd3 ba2.6k sqft57 Red Oak Dr, Tabernacle, NJ 08088For SaleMLS ID #NJBL2110294, Mark Hebert, RE/MAX Preferred - Sewell. Bright MLS
- $579,0003 bd2 ba1.5k sqft223 Dickens Ct, Cherry Hill, NJ 08034For SaleMLS ID #NJCD2121434, Eliza Babcock, Keller Williams Realty - Cherry Hill. Bright MLS
- $530,0004 bd3 ba1.9k sqft42 Hornsby Dr, Marlton, NJ 08053For SaleMLS ID #NJBL2113342, Andrew Bachmann, Tesla Realty Group LLC. Bright MLS
- $480,0003 bd3 ba1.7k sqft16 W Annapolis Dr, Sicklerville, NJ 08081For SaleMLS ID #NJCD2121106, Dorian Spackman, BHHS Fox & Roach-Mt Laurel. Bright MLS
- $399,9003 bd2 ba1.5k sqft28 Cherry Ln, Woodbury, NJ 08096For SaleMLS ID #NJGL2075782, Kim Mehaffey, BHHS Fox & Roach-Mullica Hill South. Bright MLS
- $415,0003 bd2 ba1.5k sqft811 Saratoga Ter, Turnersville, NJ 08012For SaleMLS ID #NJGL2075350, Carol Latti, BHHS Fox & Roach-Medford. Bright MLS
- $435,0004 bd3 ba2.3k sqft1606 Riversedge Dr, Delanco, NJ 08075For SaleMLS ID #NJBL2105274, Steven Pagan, Prominent Properties Sotheby's International Realty. Bright MLS
- $539,9004 bd3 ba1.8k sqft19 Charter Oak Ln, Marlton, NJ 08053For SaleMLS ID #NJBL2113652, Mark McKenna, EXP Realty, LLC. Bright MLS
- $360,0003 bd2 ba1.3k sqft36 Timber Dr, Barrington, NJ 08007For SaleMLS ID #NJCD2121034, Kaitlin Bardaji, EXP Realty, LLC. Bright MLS
