Meticulously crafted and lovingly maintained by its original owners, this exceptional 2020 custom-built residence is nestled on a sprawling half-acre lot at the end of a quiet dead-end street in Lehigh Acres, offering privacy, space, and endless possibilities. With 2,167 square feet of thoughtfully designed living space, this stunning 4-bedroom, 2-bath home combines quality craftsmanship, comfort, and modern upgrades throughout.
Step inside to discover soaring 12-foot tray ceilings in the family room and bedrooms, elegant tile flooring throughout, granite countertops in the kitchen and bathrooms, decorative oversized ceiling fans, and impact-resistant windows and doors for added peace of mind. The home also features CAT-5 wiring with internet ports, a security system, and full insulation designed for efficiency and year-round comfort.
The spacious primary and guest bathrooms both offer beautifully finished walk-in showers, while the open-concept layout creates a bright and inviting atmosphere perfect for everyday living and entertaining.
Outdoor living is equally impressive, featuring a covered lanai plus an additional 18x8 screened patio with wood plank flooring. An 8x10 air-conditioned storage shed provides extra functionality, while the automatic irrigation system, well, and septic system add convenience and cost savings.
Situated on a rare half-acre homesite, this property offers the perfect canvas to create your own private oasis—whether you envision a custom pool, outdoor kitchen, detached workshop, garden retreat, space for recreational vehicles, or all of the above. With room to grow and no compromise on privacy, this is a unique opportunity to own a home where quality construction meets limitless potential. Some photos have been virtually enhanced and staged. This is more than a home—it’s a lifestyle. Schedule your private showing today.
Active
Price cut: $20K (6/17)
$420,000
1105 James Ave, Lehigh Acres, FL 33936
4beds
2,167sqft
:
Get pre-qualified$2,709/mo
Single Family Residence
Built in 2020
0.5 Acres Lot
$413,200 Zestimate®
$194/sqft
$-- HOA
What's special
Covered lanaiSecurity systemSprawling half-acre lotAutomatic irrigation systemElegant tile flooring throughoutImpact-resistant windows and doorsBeautifully finished walk-in showers
- 134 days |
- 292 |
- 35 |
Zillow last checked:
Listing updated:
Listed by:
Ron Sanchez 916-712-8820,
All American Realty Group,
Yakelin Gonzalez Molina 346-288-6430,
Olea Group Real Estate & Construction, LLC
Source: Florida Gulf Coast MLS,MLS#: 2026012568 Originating MLS: Florida Gulf Coast
Originating MLS: Florida Gulf CoastFacts & features
Interior
Bedrooms & bathrooms
- Bedrooms: 4
- Bathrooms: 2
- Full bathrooms: 2
Rooms
- Room types: Family Room, Great Room
Heating
- Central, Electric
Cooling
- Central Air, Electric
Appliances
- Included: Dryer, Dishwasher, Electric Cooktop, Disposal, Ice Maker, Microwave, Refrigerator, RefrigeratorWithIce Maker, Self Cleaning Oven, Water Purifier, Washer
- Laundry: Washer Hookup, Dryer Hookup, Inside
Features
- Bedroom on Main Level, Tray Ceiling(s), Separate/Formal Dining Room, Dual Sinks, Main Level Primary, Shower Only, Separate Shower, Cable TV, Walk-In Closet(s), Family Room, Great Room
- Flooring: Tile
- Windows: Impact Glass
Interior area
- Total structure area: 2,702
- Total interior livable area: 2,167 sqft
Video & virtual tour
Property
Parking
- Total spaces: 2
- Parking features: Attached, Driveway, Garage, Paved, Garage Door Opener
- Attached garage spaces: 2
- Has uncovered spaces: Yes
Features
- Patio & porch: Patio
- Exterior features: Security/High Impact Doors, Sprinkler/Irrigation, Patio, Room For Pool, Storage
- Waterfront features: None
Lot
- Size: 0.5 Acres
- Dimensions: 105 x 208 x 105 x 208
- Features: Rectangular Lot, Dead End, Sprinklers Automatic
Details
- Parcel number: 224427L210036.0150
- Lease amount: $0
- Zoning description: RS-1
Construction
Type & style
- Home type: SingleFamily
- Architectural style: Contemporary
- Property subtype: Single Family Residence
Materials
- Block, Concrete, Stucco
- Roof: Shingle
Condition
- Resale
- Year built: 2020
Utilities & green energy
- Sewer: Septic Tank
- Water: Well
- Utilities for property: Cable Available
Community & HOA
Community
- Features: Non-Gated, None
- Security: Security System Owned, Security System, Smoke Detector(s)
- Condo and coop fee: $0
- Membership fee: $0
- Subdivision: LEISURE ACRES
HOA
- Has HOA: No
- Amenities included: None
- Services included: Cable TV, Internet
Location
- Region: Lehigh Acres
Financial & listing details
- Price per square foot: $194/sqft
- Tax assessed value: $300,476
- Annual tax amount: $4,483
- Date on market: 3/19/2026
- Cumulative days on market: 134 days
- Listing terms: All Financing Considered,Cash,FHA,VA Loan
- Ownership: Single Family
- Road surface type: Paved
Estimated market value
$413,200
$393,000 - $434,000
$2,287/mo
Price history
| Date | Event | Price |
|---|---|---|
| 6/17/2026 | Price change | $420,000-4.5%$194/sqft |
Source:  Florida Gulf Coast MLS #2026012568 Report a problem Florida Gulf Coast MLS #2026012568 Report a problem | ||
| 3/19/2026 | Listed for sale | $440,000+5766.7%$203/sqft |
Source: Florida Gulf Coast MLS #2026012568 Report a problem | ||
| 7/12/2017 | Sold | $7,500-16.6%$3/sqft |
Source: Florida Gulf Coast MLS #217030129 Report a problem | ||
| 4/28/2017 | Listed for sale | $8,990$4/sqft |
Source: Real Living Cypress Realty #217030129 Report a problem | ||
Public tax history
| Year | Property taxes | Tax assessment |
|---|---|---|
| 2025 | $4,484 +1.6% | $300,476 +2.5% |
| 2024 | $4,413 +0.7% | $293,115 +10% |
| 2023 | $4,383 +7.6% | $266,468 +10% |
| 2022 | $4,074 +26.3% | $242,244 +10% |
| 2021 | $3,226 +916.1% | $220,222 +3570.4% |
| 2020 | $318 +88.8% | $6,000 +9.1% |
| 2019 | $168 | $5,500 +5.8% |
| 2018 | $168 +9.1% | $5,200 +5.6% |
| 2017 | $154 +8.1% | $4,926 +11.7% |
| 2016 | $143 +10.1% | $4,410 +7% |
| 2015 | $130 +3.1% | $4,120 +37.3% |
| 2014 | $126 +20.1% | $3,000 -9.1% |
| 2013 | $105 +5.9% | $3,300 +22.2% |
| 2012 | $99 -10.2% | $2,700 -18.2% |
| 2011 | $110 -10.9% | $3,300 -17.5% |
| 2010 | $124 -15.2% | $4,000 -27.3% |
| 2009 | $146 -33.6% | $5,500 -50% |
| 2008 | $219 -44.5% | $11,000 -50% |
| 2007 | $396 -53.4% | $22,000 -55.6% |
| 2006 | $848 +487.1% | $49,500 +800% |
| 2004 | $144 +44.4% | $5,500 +96.4% |
| 2003 | $100 -5.6% | $2,800 -6.7% |
| 2002 | $106 | $3,000 |
| 2000 | -- | $3,000 |
Find assessor info on the county website
Monthly payment
Est. payment
Payment breakdown
Explore the cost of this home by adjusting the details. Changes won't be saved.Climate risks
Neighborhood: 33936
Nearby schools
GreatSchools rating
- 2/10Lehigh Elementary SchoolGrades: PK-5Distance: 2.7 mi
- 5/10East Zone Middle School QqGrades: 6-8Distance: 3.5 mi
- 2/10East Lee County High SchoolGrades: 9-12Distance: 5.4 mi
- $24,225-- bd-- ba-- sqft1103 James Ave, Lehigh Acres, FL 33936Off Market
- $30,0000.475 Acres1107 James Ave, Lehigh Acres, FL 33936Sold

- $24,225-- bd-- ba-- sqft1101 James Ave, Lehigh Acres, FL 33936Off Market
- $27,0000.521 Acres1104 Michael Ave, Lehigh Acres, FL 33936Sold
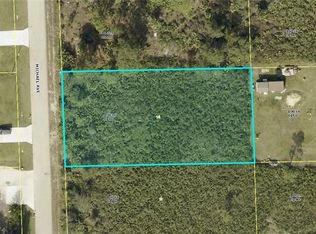
- $25,0000.5 Acres1109 James Ave, Lehigh Acres, FL 33936Sold
- $24,225-- bd-- ba-- sqft1102 Michael Ave, Lehigh Acres, FL 33936Off Market
- $24,225-- bd-- ba-- sqft1106 Michael Ave, Lehigh Acres, FL 33936Off Market
- $247,2003 bd2 ba1.3k sqft1104 James Ave, Lehigh Acres, FL 33936Off Market
A local agent can set up tours, give advice and negotiate with sellers.
A local lender can help you make sure your offer is ready when you are.
Similar homes
- $374,9004 bd2 ba2k sqft1012 Calvin Ave, Lehigh Acres, FL 33972For Sale

 MLS ID #2026016487, Ernie Gonnelly, Home Legacy Realty. Florida Gulf Coast MLS
 - $409,9004 bd2 ba2.1k sqft320 Lincoln Blvd, Lehigh Acres, FL 33936New Construction
 MLS ID #2025017993, Renzo Ordinola, Marzucco Real Estate. Florida Gulf Coast MLS
 - $399,0003 bd2 ba1.9k sqft1112 Calvin Ave, Lehigh Acres, FL 33972New Construction
 MLS ID #2026028817, Diana Espinal, Sellstate 5 Star Realty. Florida Gulf Coast MLS
 - $399,0003 bd2 ba1.5k sqft1113 McKinley Ave, Lehigh Acres, FL 33972For Sale
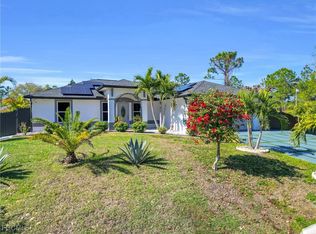 MLS ID #2026003695, Leydiana Perez, Starlink Realty, Inc. Florida Gulf Coast MLS
 - $415,0004 bd2 ba1.8k sqft24 Crestwood Cir S, Lehigh Acres, FL 33936New ConstructionMLS ID #2025026253, Renzo Ordinola, Marzucco Real Estate. Florida Gulf Coast MLS
- $439,9003 bd2 ba1.7k sqft1807 W 11th St, Lehigh Acres, FL 33972For SaleMLS ID #2026001704, Yunaisi Rodriguez, Marzucco Real Estate. Florida Gulf Coast MLS
- $424,0004 bd2 ba2.1k sqft3914 39th St SW, Lehigh Acres, FL 33976For SaleMLS ID #2026009230, Yen Ho, Coldwell Banker Realty. Florida Gulf Coast MLS
- $379,0003 bd3 ba1.8k sqft1511 Roosevelt Ave, Lehigh Acres, FL 33972New ConstructionMLS ID #2026018162, Saily Wong, Hustle Bees Realty LLC. Florida Gulf Coast MLS
- $329,9003 bd2 ba1.4k sqft131 Ocean Park Dr, Lehigh Acres, FL 33972For SaleMLS ID #2026029966, Danene Bazon, RE/MAX Realty Group. Florida Gulf Coast MLS
- $450,0004 bd2 ba1.8k sqft1606 Beth Ave S, Lehigh Acres, FL 33976For SaleMLS ID #2026028485, Renzo Ordinola, Marzucco Real Estate. Florida Gulf Coast MLS
- $385,0003 bd3 ba1.7k sqft1716 Leroy AVE, LEHIGH ACRES, FL 33972New Construction
 MLS ID #226015646, Carl Carey, Approved Realty Solutions Inc. SWFLMLS
 - $500,0004 bd2 ba1.8k sqft7824 6th Ter, Labelle, FL 33935For SaleMLS ID #2026015420, Stephanie Gamez, SWFL Legacy Realty Group LLC. Florida Gulf Coast MLS
- $425,0003 bd3 ba2.4k sqft3335 Menores Way, Fort Myers, FL 33905For SaleMLS ID #2026026386, Melinda Noel, Realty One Group MVP. Florida Gulf Coast MLS
- $360,0003 bd2 ba1.8k sqft3812 17th St W, Lehigh Acres, FL 33971For SaleMLS ID #2026025788, Danay Aguado, Passkey Realty LLC. Florida Gulf Coast MLS
- $460,0004 bd3 ba2k sqft3700 14th St SW, Lehigh Acres, FL 33976For SaleMLS ID #2026021008, Wilso Charles, Charles & Charles Realty LLC. Florida Gulf Coast MLS
- $374,0004 bd2 ba2.1k sqft3507 2nd St SW, Lehigh Acres, FL 33976For SaleMLS ID #2026018780, Bill Stevenson, Treeline Realty Corp. Florida Gulf Coast MLS
- $450,0004 bd3 ba2k sqft13846 Pine Lodge Ln, Fort Myers, FL 33913For SaleMLS ID #2026030146, Estrella Ruiz, Smart Realty of Florida PA. Florida Gulf Coast MLS
- $599,9993 bd3 ba2.3k sqft802 Poinsettia Ave, Lehigh Acres, FL 33972For SaleMLS ID #225011100, Bianca Anaya, La Sunshine Realty LLC. Florida Gulf Coast MLS
- $595,0003 bd3 ba2.4k sqft1109 Rush Ave, Lehigh Acres, FL 33972For SaleMLS ID #2026028605, Yvonne Gallegos, John R. Wood Properties. Florida Gulf Coast MLS
- $480,0003 bd3 ba1.9k sqft1707 Congress Ave, Lehigh Acres, FL 33972For SaleMLS ID #2026007616, Jadiel Perez, Hustle Bees Realty LLC. Florida Gulf Coast MLS
