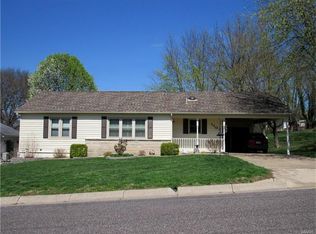
Price Reduced Substantially Below Appraised Value! Looking for a home in the city limits of Washington on a quiet street? Check out this spacious ranch home that features 3 bedrooms, 1.5 baths, large kitchen with center island and oak cabinets adjoining the dining area, living room with propane fireplace, main floor laundry room and a spacious family room with large windows overlooking the private back yard. There's also a recreation room adjacent to the family room to enjoy billiards or other activities. The oak benches in the recreation room are included in addition to the billiard lighting! The billiards table is not staying with the home. There is off-street parking with access to the back yard storage shed which is supplied with 60b amp service. The unfinished basement is furnished with a storage area with shelving, a workshop area and a separate area ready to finish off into an additional living area. There's over 2300 square feet on the main floor, a recent updated electrical panel box, newer water heater and an approved city occupancy permit. This home is ready to make it your own,
Active
Listed by: Wolfe Realty • Diane Riley • Contact: 573-592-1939
Price cut: $10K (6/19)
$269,000
1105 James St, Washington, MO 63090
3beds
2,332sqft
Single Family Residence
Built in 1960
0.28 Acres Lot
$-- Zestimate®
$115/sqft
$-- HOA
What's special
Off-street parkingSpacious ranch homeDining areaMain floor laundry roomBilliard lighting
- 102 days |
- 1,324 |
- 50 |
Zillow last checked:
Listing updated:
Listed by:
Diane Riley 573-592-1939,
Wolfe Realty
Source: MARIS,MLS#: 26018208
Originating MLS: St. Louis Association of REALTORS
Loading...
Facts & features
Interior
Bedrooms & bathrooms
- Bedrooms: 3
- Bathrooms: 2
- Full bathrooms: 1
- 1/2 bathrooms: 1
- Main level bathrooms: 2
- Main level bedrooms: 3
Bedroom
- Features: Floor Covering: Laminate
- Level: Main
- Area: 120
- Dimensions: 12x10
Bedroom 2
- Features: Floor Covering: Laminate
- Level: Main
- Area: 143
- Dimensions: 13x11
Bedroom 3
- Description: Master Bedroom
- Features: Floor Covering: Laminate
- Level: Main
- Area: 156
- Dimensions: 13x12
Dining room
- Features: Floor Covering: Laminate
- Level: Main
- Area: 140
- Dimensions: 14x10
Family room
- Features: Floor Covering: Vinyl
- Level: Main
- Area: 459
- Dimensions: 27x17
Kitchen
- Features: Floor Covering: Laminate
- Level: Main
- Area: 294
- Dimensions: 21x14
Living room
- Features: Floor Covering: Laminate
- Level: Main
- Area: 308
- Dimensions: 22x14
Recreation room
- Features: Floor Covering: Carpeting
- Level: Main
- Area: 270
- Dimensions: 18x15
Heating
- Baseboard, Electric
Cooling
- Central Air, Electric
Appliances
- Included: Dishwasher, Exhaust Fan, Microwave, Free-Standing Electric Range, Free-Standing Refrigerator, ENERGY STAR Qualified Water Heater
Features
- Basement: Concrete,Storage Space,Unfinished
- Number of fireplaces: 1
- Fireplace features: Glass Doors, Living Room, Propane
Interior area
- Total structure area: 2,332
- Total interior livable area: 2,332 sqft
- Finished area above ground: 2,332
- Finished area below ground: 0
Property
Accessibility
- Accessibility features: Accessible Approach with Ramp
Features
- Levels: One
- Fencing: None
Lot
- Size: 0.28 Acres
- Features: Back Yard, Front Yard, Some Trees
Details
- Additional structures: Shed(s)
- Parcel number: 1052101003039000
- Special conditions: Standard
Construction
Type & style
- Home type: SingleFamily
- Architectural style: Ranch
- Property subtype: Single Family Residence
Materials
- Attic/Crawl Hatchway(s) Insulated, Vinyl Siding
- Roof: Shingle
Condition
- Year built: 1960
Utilities & green energy
- Electric: 220 Volts, Ameren
- Sewer: Public Sewer
- Water: Public
- Utilities for property: Electricity Connected, Phone Available, Sewer Connected, Water Connected
Community & HOA
Community
- Features: Street Lights
- Subdivision: Lakeview
HOA
- Has HOA: No
Location
- Region: Washington
Financial & listing details
- Price per square foot: $115/sqft
- Tax assessed value: $173,260
- Annual tax amount: $1,866
- Date on market: 3/30/2026
- Cumulative days on market: 102 days
- Listing terms: Cash,Conventional,FHA,USDA Loan
- Ownership: Private
- Electric utility on property: Yes
- Road surface type: Paved
Estimated market value
Not available
Estimated sales range
Not available
Not available
Price history
| Date | Event | Price |
|---|---|---|
| 6/19/2026 | Listed for sale | $269,000-3.6%$115/sqft |
Source: | ||
| 6/12/2026 | Contingent | $279,000$120/sqft |
Source: | ||
| 4/30/2026 | Price change | $279,000-3.5%$120/sqft |
Source: | ||
| 3/30/2026 | Listed for sale | $289,000$124/sqft |
Source: | ||
Public tax history
| Year | Property taxes | Tax assessment |
|---|---|---|
| 2024 | $1,870 +0.1% | $32,920 |
| 2023 | $1,869 +4.9% | $32,920 +5% |
| 2022 | $1,781 +0.3% | $31,351 |
| 2021 | $1,777 +6.9% | $31,351 +11.1% |
| 2020 | $1,662 +4% | $28,227 |
| 2019 | $1,598 +0.2% | $28,227 +2.8% |
| 2017 | $1,595 +9.7% | $27,465 +7.7% |
| 2016 | $1,455 | $25,505 |
| 2015 | $1,455 | $25,505 -1.4% |
| 2014 | $1,455 | $25,866 |
| 2013 | -- | $25,866 -13.8% |
| 2012 | -- | $30,016 |
| 2011 | -- | $30,016 -2.6% |
| 2010 | -- | $30,808 |
| 2009 | -- | $30,808 -4% |
| 2006 | $1,730 +0.4% | $32,076 |
| 2005 | $1,723 +22.6% | $32,076 +23.5% |
| 2004 | $1,405 +0.4% | $25,975 |
| 2003 | $1,400 +3.8% | $25,975 +2.1% |
| 2002 | $1,348 -1.2% | $25,452 |
| 2001 | $1,365 +4.4% | $25,452 +4.6% |
| 2000 | $1,307 | $24,335 |
Find assessor info on the county website
Monthly payment
Est. payment$--/mo
Payment breakdown
Explore the cost of this home by adjusting the details. Changes won't be saved.All calculations are estimates and provided by Zillow, Inc. for informational purposes only. Actual amounts may vary.
HOA fees may include property taxes on listings classified as Co-Ops. Contact the listing agent and/or owner for fee details.
Mortgage interest rates are dependent on a number of factors, including credit score, down payment, and repayment length. Interest rate data provided by Zillow Group Marketplace, Inc. as of 1/1/1970 from various mortgage lenders with which we have lead or other similar arrangements; the Estimated Payment is an average of those rates.
See how much you could borrow to make a competitive offer.
Climate risks
Neighborhood: 63090
Nearby schools
GreatSchools rating
- 6/10Washington West Elementary SchoolGrades: K-6Distance: 0.8 mi
- 5/10Washington Middle SchoolGrades: 7-8Distance: 1.4 mi
- 7/10Washington High SchoolGrades: 9-12Distance: 1.4 mi
Schools provided by the listing agent
- Elementary: Washington West Elem.
- Middle: Washington Middle
- High: Washington High
Source: MARIS. This data may not be complete. We recommend contacting the local school district to confirm school assignments for this home.
A local agent can set up tours, give advice and negotiate with sellers.
A local lender can help you make sure your offer is ready when you are.
- Missouri
- Franklin County
- Washington
- 63090
- 1105 James St