Skip main navigation
Sold for $330,000
  • $330,000

    1105 Jeanett Way, Bel Air, MD 21014

    2beds
    2,058sqft
    Townhouse
    Built in 2001
    2,000 Square Feet Lot
    $347,300 Zestimate®
    $160/sqft
    $2,567 Estimated rent

    Home value

    $347,300

    $330,000 - $368,000

    $2,567/mo

    Zestimate® history
    Loading
    Loading...

    Owner options

    List your home for rent

    $2,567/mo

    Rent Zestimate®

    Find your next renter with Zillow Rental Manager. Plus, with online applications, you can quickly screen prospective tenants – for free.

    Learn more

    $2,567/mo

    Rent Zestimate®

    Refinance and save

    $2,074/mo

    Est. payment

    Refinancing to a lower rate could help reduce your monthly payments and save thousands over the life of the loan.

    See today's rates

    $2,074/mo

    Est. payment

    Explore your selling options

    Work with a Zillow partner agent

    Leverage their expertise and Zillow's premium Showcase listings to get your home seen by more buyers.

    Get started

    List with your own agent

    Get your home in front of millions of buyers by listing it on Zillow.

    Learn how to do it

    Sell it yourself

    Take full control of how buyers see your home on Zillow by listing For Sale by Owner (FSBO).

    List your home

    What's special

    Unique islandGas fireplaceStorage roomCustom made barn doorTons of privacyTons of natural lightingVaulted ceiling
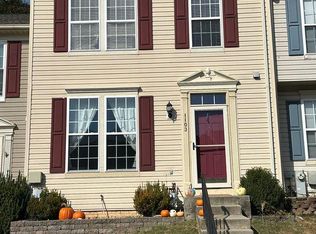
    Beautifuly and rarely available Irwins Choice townhome! This 2 bedroom 2.5 bath home with bump-out family room on main level is sure to please! The main level is expansive and open with a living room/dining room combination, very large eat in kitchen with a unique island (included in the sale) and pantry and a generously sized family room with vaulted ceiling and gas fireplace flanked by side windows for tons of natural lighting! Upstairs you'll find two bedrooms- the primary with vaulted ceiling, ceiling fan and walk in closet. The 2nd bedroom is very roomy and could be converted into two bedrooms. A shared bath with double vanities is convenient. The lower level is large due to the bump out! This level is complete with a huge family room (sectional sofa included in the sale), separate laundry room with counter space, storage room and full bath! The unique custom made barn door makes this an area you'd love to entertain in! Out back there's a roomy deck off the kitchen and adds to more entertaining space. Backyard backs to wooded area for tons of privacy. All this while in the desirable Irwin's Choice is a home that won't last long! Hurry up and make this yours before the holidays!

    Zillow last checked:

    Listing updated:

    Listed by:

    Diane Maguire 410-207-7013,

    Long & Foster Real Estate, Inc.

    Bought with:

    Bob Chew, 0225277244

    Berkshire Hathaway HomeServices PenFed Realty

    Kendall Gray, 5004180

    Berkshire Hathaway HomeServices PenFed Realty

    Source: Bright MLS,MLS#: MDHR2036230MLS Logo

    Facts & features

    Interior

    Bedrooms & bathrooms
    • Bedrooms: 2
    • Bathrooms: 3
    • Full bathrooms: 2
    • 1/2 bathrooms: 1
    • Main level bathrooms: 1
    Basement
    • Area: 784
    Heating
    • Forced Air, Natural Gas
    Cooling
    • Ceiling Fan(s), Central Air, Electric
    Appliances
    • Included: Microwave, Dishwasher, Disposal, Dryer, Exhaust Fan, Oven/Range - Gas, Refrigerator, Cooktop, Washer, Gas Water Heater
    • Laundry: In Basement, Laundry Room
    Features
    • Soaking Tub, Breakfast Area, Ceiling Fan(s), Combination Dining/Living, Combination Kitchen/Living, Dining Area, Family Room Off Kitchen, Open Floorplan, Floor Plan - Traditional, Kitchen - Country, Eat-in Kitchen, Kitchen Island, Kitchen - Table Space, Pantry, Walk-In Closet(s)
    • Flooring: Carpet
    • Windows: Bay/Bow
    • Basement: Full,Finished,Heated,Improved,Interior Entry
    • Number of fireplaces: 1
    Interior area
    • Total structure area: 2,262
    • Total interior livable area: 2,058 sqft
    • Finished area above ground: 1,478
    • Finished area below ground: 580

    Property

    Parking
    • Parking features: On Street
    • Has uncovered spaces: Yes
    Accessibility
    • Accessibility features: None
    Features
    • Levels: Three
    • Stories: 3
    • Patio & porch: Deck
    • Exterior features: Sidewalks, Street Lights
    • Pool features: None
    Lot
    • Size: 2,000 sqft
    Details
    • Additional structures: Above Grade, Below Grade
    • Parcel number: 1303328260
    • Zoning: R3COS
    • Special conditions: Standard

    Construction

    Type & style
    • Home type: Townhouse
    • Architectural style: Colonial
    • Property subtype: Townhouse
    Materials
    • Vinyl Siding
    • Foundation: Block
    Condition
    • Excellent
    • New construction: No
    • Year built: 2001

    Utilities & green energy

    • Sewer: Public Sewer
    • Water: Public

    Community & neighborhood

    Location
    • Region: Bel Air
    • Subdivision: Irwins Choice

    HOA & financial

    HOA
    • Has HOA: Yes
    • HOA fee: $85 monthly

    Other

    Other facts
    • Listing agreement: Exclusive Right To Sell
    • Ownership: Fee Simple

    Price history

    DateEventPrice
    11/12/2024Sold$330,000+3.1%$160/sqft
    Source: Bright MLS #MDHR2036230 Report a problem
    10/21/2024Pending sale$320,000$155/sqft
    Source: Bright MLS #MDHR2036230 Report a problem
    10/18/2024Listed for sale$320,000+20.8%$155/sqft
    Source: Bright MLS #MDHR2036230 Report a problem
    4/2/2021Sold$265,000-1.8%$129/sqft
    Source: Public Record Report a problem
    11/20/2020Listing removed$269,900$131/sqft
    Source: MJL Realty LLC #MDHR251714 Report a problem
    9/30/2020Pending sale$269,900$131/sqft
    Source: MJL Realty LLC #MDHR251714 Report a problem
    9/16/2020Listed for sale$269,900+31%$131/sqft
    Source: MJL Realty LLC #MDHR251714 Report a problem
    9/18/2013Sold$206,000-1.9%$100/sqft
    Source: Public Record Report a problem
    8/8/2013Price change$209,9000%$102/sqft
    Source: BIRDVIEW Technologies. Inc. #HR8152345 Report a problem
    7/10/2013Price change$210,000-3.2%$102/sqft
    Source: BIRDVIEW Technologies. Inc. #HR8042789 Report a problem
    6/13/2013Price change$217,000+3.3%$105/sqft
    Source: BIRDVIEW Technologies. Inc. #HR8042789 Report a problem
    6/10/2013Pending sale$210,000$102/sqft
    Source: BIRDVIEW Technologies. Inc. #HR8042789 Report a problem
    5/31/2013Price change$210,000-4.5%$102/sqft
    Source: BIRDVIEW Technologies. Inc. #HR8042789 Report a problem
    5/24/2013Price change$219,900-2.3%$107/sqft
    Source: BIRDVIEW Technologies. Inc. #HR8042789 Report a problem
    4/2/2013Listed for sale$225,000+18.4%$109/sqft
    Source: iseemedia #HR8042789 Report a problem
    7/26/2004Sold$190,000+57.3%$92/sqft
    Source: Public Record Report a problem
    4/26/2001Sold$120,750$59/sqft
    Source: Public Record Report a problem

    Public tax history

    YearProperty taxesTax assessment
    2025$2,989 +5%$274,200 +5%
    2024$2,847 +5.2%$261,200 +5.2%
    2023$2,705 +5.5%$248,200 +5.5%
    2022$2,563 -2.7%$235,200 +1.7%
    2021$2,635 +0.4%$231,367 +1.7%
    2020$2,626 +1.7%$227,533 +1.7%
    2019$2,582 +1.5%$223,700 +1.5%
    2018$2,542 -1.5%$220,300 -1.5%
    2017$2,582 +1743.9%$223,700 +4.8%
    2016$140 $213,500
    2015$140 -94.8%$213,500
    2014$2,698 $213,500 -4.6%
    2013-- $223,700
    2012-- $223,700
    2011-- $223,700 -13.7%
    2010-- $259,210 +9.2%
    2009-- $237,316 +10.2%
    2008-- $215,423 +11.3%
    2007-- $193,530 +13.2%
    2006-- $171,010 +15.2%
    2005-- $148,490 +17.9%
    2004-- $125,970 +4%
    2003-- $121,182 +4.1%
    2002-- $116,396 +4.3%
    2001-- $111,610

    Find assessor info on the county website

    Neighborhood: 21014

    Nearby schools

    GreatSchools rating
    Schools provided by the listing agent
    • District: Harford County Public Schools

    Source: Bright MLS. This data may not be complete. We recommend contacting the local school district to confirm school assignments for this home.

    Get a cash offer in 3 minutes
    Find out how much your home could sell for in as little as 3 minutes with a no-obligation cash offer.
    Estimated market value
    $347,300
    Get a cash offer in 3 minutes
    Find out how much your home could sell for in as little as 3 minutes with a no-obligation cash offer.
    Estimated market value
    $347,300