Skip main navigation
Off market
Street View
  • $454,100

    1105 Jeannine Ln, Dewitt, MI 48820

    4beds
    3baths
    2,572sqft
    SingleFamily
    Built in 1990
    0.41 Acres Lot
    $454,100 Zestimate®
    $177/sqft
    $2,668 Estimated rent

    Home value

    $454,100

    $427,000 - $481,000

    $2,668/mo

    Zestimate® history
    Loading
    Loading...

    Owner options

    List your home for rent

    $2,668/mo

    Rent Zestimate®

    Find your next renter with Zillow Rental Manager. Plus, with online applications, you can quickly screen prospective tenants – for free.

    Learn more

    $2,668/mo

    Rent Zestimate®

    Refinance and save

    $2,868/mo

    Est. payment

    Refinancing to a lower rate could help reduce your monthly payments and save thousands over the life of the loan.

    See today's rates

    $2,868/mo

    Est. payment

    Explore your selling options

    Work with a Zillow partner agent

    Leverage their expertise and Zillow's premium Showcase listings to get your home seen by more buyers.

    Get started

    List with your own agent

    Get your home in front of millions of buyers by listing it on Zillow.

    Learn how to do it

    Sell it yourself

    Take full control of how buyers see your home on Zillow by listing For Sale by Owner (FSBO).

    List your home

    What's special

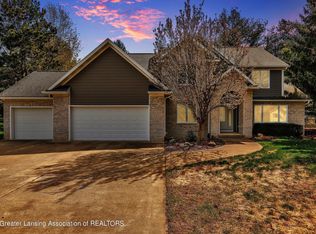
    Gorgeous Mike Huntley built home with beautiful woodwork in kitchen and family room. 1st floor study andlaundry. Fin walkout LL with wet bar, 4th bdrm, 3rd bath. New decking,landscaping. Work bench in garage. Immaculate 4 bdrm home built by Mike Huntley. Gorgeous woodwork throughout-solid wood French doors to study with bay window and solid wood door to half guest bath. Wall of built-ins in family room plus beautiful trim around the woodburning - now gas log fireplace. Triple windows overlooking back yar d. Open to informal dining area and kitchen. Bay window and slider to new 2010 composite deck rails and designed to hold a hot tub. New granite in 2010 for kitchen counters, backspash and island. Gas range, double undermount sink with corner windows. Appliance garage and large pull out pantry with multiple doors. Formal dining room with wood columns and step down to living room. 1st floor laundry with utility sink and access to back of media center in family room for ease in hook-up. 3 bedrooms up, maste r bedroom with cathedral ceiling and arched window. Whirlpool tub and separate shower, walk-in closet, double sinks in master bath. Double sinks in main bath. Open stairway to lower level with large rec room, wet bar with tiled floor, slider to walkout patio, 4th bedroom, 3rd full bath, storage rooms. Large 3 car garage with extra storage and walk-up storage, workbench with two hanging lamps. Sprinkling system in front and sides of house. BBall hoop stays. Extensive landscaping with pavers, retaining wal l, fencing. Well water, city sewer. Home is wired for sound throughout and on back deck. Gorgeous irredescent cut glass surrounds the front door and arched window above. Fresh paint, cleaned carpets - this home is move-in ready!

    This property is off market, which means it's not currently listed for sale or rent on Zillow. This may be different from what's available on other websites or public sources.

    Facts & features

    Interior

    Bedrooms & bathrooms
    • Bedrooms: 4
    • Bathrooms: 3.5
    Heating
    • Forced air
    Features
    • Basement: Partially finished
    • Has fireplace: Yes
    Interior area
    • Total interior livable area: 2,572 sqft

    Property

    Parking
    • Parking features: Carport, Garage - Attached, Garage - Detached
    Features
    • Exterior features: Wood
    Lot
    • Size: 0.41 Acres
    Details
    • Parcel number: 20021000000900

    Construction

    Type & style
    • Home type: SingleFamily
    Materials
    • Roof: Shake / Shingle
    Condition
    • Year built: 1990

    Community & neighborhood

    Location
    • Region: Dewitt

    Price history

    DateEventPrice
    10/17/2012Sold$255,000-8.9%$99/sqft
    Source: Public Record Report a problem
    8/20/2012Listed for sale$279,900$109/sqft
    Source: C B Hubbell BriarWood-E.L. #40206 Report a problem

    Public tax history

    YearProperty taxesTax assessment
    2025$6,274 $183,700 +1.4%
    2024-- $181,100 +7.8%
    2023-- $168,000 +9.1%
    2022-- $154,000 +6.5%
    2021-- $144,600 +7.3%
    2020$5,370 +3.7%$134,800 +2.7%
    2019$5,180 +2.4%$131,300 -3.7%
    2018$5,059 +3.2%$136,300 +0.5%
    2017$4,904 $135,600 +5.9%
    2016$4,904 $128,000 +8.7%
    2015$4,904 $117,800 +4.6%
    2011-- $112,600 -11.5%
    2009-- $127,300 -9.1%
    2008-- $140,000 -2%
    2007-- $142,900 +4.3%
    2006-- $137,000
    2005-- $137,000 +4.7%
    2004-- $130,900

    Find assessor info on the county website

    Neighborhood: 48820

    Nearby schools

    GreatSchools rating
    Get a cash offer in 3 minutes
    Find out how much your home could sell for in as little as 3 minutes with a no-obligation cash offer.
    Estimated market value
    $454,100
    Get a cash offer in 3 minutes
    Find out how much your home could sell for in as little as 3 minutes with a no-obligation cash offer.
    Estimated market value
    $454,100