Skip main navigation
Sold for $390,000
  • $390,000

    1105 John F Kennedy Dr, North Wales, PA 19454

    2beds
    1,456sqft
    Condominium
    Built in 1994
    -- sqft lot
    $397,800 Zestimate®
    $268/sqft
    $2,419 Estimated rent

    Home value

    $397,800

    Estimated sales range

    Not available

    $2,419/mo

    Zestimate® history
    Loading
    Loading...

    Owner options

    List your home for rent

    $2,419/mo

    Rent Zestimate®

    Find your next renter with Zillow Rental Manager. Plus, with online applications, you can quickly screen prospective tenants – for free.

    Learn more

    $2,419/mo

    Rent Zestimate®

    Refinance and save

    $2,522/mo

    Est. payment

    Refinancing to a lower rate could help reduce your monthly payments and save thousands over the life of the loan.

    See today's rates

    $2,522/mo

    Est. payment

    Explore your selling options

    Work with a Zillow partner agent

    Leverage their expertise and Zillow's premium Showcase listings to get your home seen by more buyers.

    Get started

    List with your own agent

    Get your home in front of millions of buyers by listing it on Zillow.

    Learn how to do it

    Sell it yourself

    Take full control of how buyers see your home on Zillow by listing For Sale by Owner (FSBO).

    List your home

    What's special

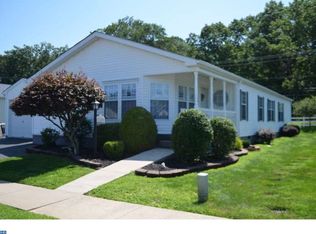
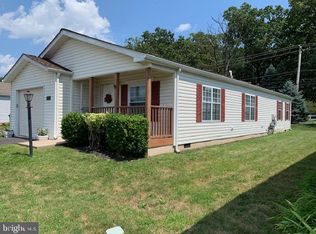
    Detached garageBeautifully landscaped yardEnclosed sunroomBright open floor planRemodeled kitchenGorgeous hardwood floorsVaulted ceiling
    🏡 This is the One You’ve Been Waiting For – No Land Lease! Welcome to 1105 JFK Drive, located in the highly desirable Gwynedd Woods 55+ Community. Homes in this neighborhood rarely hit the market — and for good reason! This beautifully updated, move-in-ready home offers peace, privacy, and modern comfort in a serene, well-maintained setting. Step inside to a bright, open floor plan filled with natural light and gorgeous hardwood floors throughout the main living areas. The vaulted ceiling adds a spacious and airy feel to the living room and dining area, creating the perfect space for everyday living and entertaining. ✨ Main Bedroom – Features a large walk-in closet, ceiling fan, and a spacious full bathroom, providing both comfort and convenience. ✨ Separate Den – Perfect for a home office, hobby space, or cozy reading nook. ✨ Remodeled Kitchen – Offers ample cabinetry, modern finishes, and plenty of prep space for cooking and entertaining. ✨ Laundry/Utility Room – Conveniently located just off the kitchen with ample storage and workspace, and includes a high-efficiency all-in-one washer/dryer. ✨ Enclosed Sunroom – A light-filled, screened retreat with ceiling fan, perfect for enjoying the outdoors year-round in comfort. The second bedroom and full bathroom are privately situated on the opposite side of the home, ideal for hosting guests or creating a private office or craft space. Step outside and you’ll find a beautifully landscaped yard, complete with mature plantings, perfect for relaxing or gardening. The property also includes a detached garage with garage door opener and built-in shelving for extra storage. Additional highlights include: Central air and efficient gas heat for year-round comfort Ceiling fans throughout the home HOA under $200/month, covering trash/recycling, snow removal (roads, sidewalks, and driveway apron), sewer, and full access to the community clubhouse with activities and events all year long With NO land lease and low-maintenance living, this is a rare opportunity to own a move-in-ready home in a welcoming, sought-after 55+ community. Schedule your private showing today — this one won’t last long

    Zillow last checked:

    Listing updated:

    Listed by:

    Debora Weidman-Phillips 215-740-4227,

    Long & Foster Real Estate, Inc.

    Bought with:

    Lisa Lim, RS336392

    RE/MAX Services

    Source: Bright MLS,MLS#: PAMC2156174MLS Logo

    Facts & features

    Interior

    Bedrooms & bathrooms
    • Bedrooms: 2
    • Bathrooms: 2
    • Full bathrooms: 2
    • Main level bathrooms: 2
    • Main level bedrooms: 2
    Rooms
    • Room types: Living Room, Dining Room, Bedroom 2, Kitchen, Den, Bedroom 1, Sun/Florida Room, Bathroom 1, Bathroom 2
    Bedroom 1
    • Level: Main
    Bedroom 2
    • Level: Main
    Bathroom 1
    • Level: Main
    Bathroom 2
    • Level: Main
    Den
    • Level: Main
    Dining room
    • Level: Main
    Kitchen
    • Level: Main
    Living room
    • Level: Main
    Other
    • Level: Main
    Heating
    • Forced Air, Natural Gas
    Cooling
    • Central Air, Electric
    Appliances
    • Included: Dishwasher, Self Cleaning Oven, Oven/Range - Gas, Range Hood, Refrigerator, Electric Water Heater
    • Laundry: Main Level, Dryer In Unit, Washer In Unit, Has Laundry
    Features
    • Bathroom - Walk-In Shower, Built-in Features, Ceiling Fan(s), Entry Level Bedroom, Family Room Off Kitchen, Open Floorplan, Formal/Separate Dining Room, Primary Bath(s), Walk-In Closet(s)
    • Flooring: Carpet, Hardwood, Wood
    • Windows: Window Treatments
    • Has basement: No
    • Has fireplace: No
    Interior area
    • Total structure area: 1,456
    • Total interior livable area: 1,456 sqft
    • Finished area above ground: 1,456
    • Finished area below ground: 0

    Property

    Parking
    • Total spaces: 2
    • Parking features: Garage Faces Front, Garage Door Opener, Detached, Driveway
    • Garage spaces: 1
    • Uncovered spaces: 1
    Accessibility
    • Accessibility features: 2+ Access Exits, No Stairs
    Features
    • Levels: One
    • Stories: 1
    • Patio & porch: Enclosed
    • Exterior features: Lighting, Sidewalks
    • Pool features: None
    Lot
    • Size: 4,565 Square Feet
    • Dimensions: 55.00 x 83.00
    • Features: Interior Lot, Level
    Details
    • Additional structures: Above Grade, Below Grade
    • Parcel number: 560004142248
    • Zoning: 1175 RES
    • Special conditions: Standard

    Construction

    Type & style
    • Home type: Condo
    • Architectural style: Ranch/Rambler
    • Property subtype: Condominium
    Materials
    • Vinyl Siding
    • Foundation: Crawl Space
    • Roof: Asbestos Shingle
    Condition
    • Excellent
    • New construction: No
    • Year built: 1994

    Utilities & green energy

    • Sewer: Public Sewer
    • Water: Public

    Community & HOA

    Community
    • Condo and coop fee: $195 monthly
    • Senior community: Yes
    • Subdivision: Gwynedd Woods
    HOA
    • Has HOA: No
    • Amenities included: Clubhouse
    • Services included: Common Area Maintenance, Trash, Snow Removal, Sewer, Road Maintenance
    • HOA name: GWYNEDD WOODS CONDOMINIUM ASSOC
    • Second HOA name: Gwynedd Woods
    Location
    • Region: North Wales
    • Municipality: UPPER GWYNEDD TWP

    Financial & listing details

    • Price per square foot: $268/sqft
    • Tax assessed value: $127,290
    • Annual tax amount: $4,811
    • Date on market: 9/25/2025
    • Listing agreement: Exclusive Right To Sell
    • Inclusions: All In One Washer / Dryer And Refrigerator.
    • Ownership: Fee Simple

    Price history

    DateEventPrice
    11/24/2025Sold$390,000-1.9%$268/sqft
    Source: Bright MLS #PAMC2156174 Report a problem
    10/6/2025Pending sale$397,500$273/sqft
    Source: Bright MLS #PAMC2156174 Report a problem
    9/28/2025Listed for sale$397,500+69.1%$273/sqft
    Source: Bright MLS #PAMC2156174 Report a problem
    6/9/2016Sold$235,000-2%$161/sqft
    Source: Public Record Report a problem
    4/25/2016Pending sale$239,900$165/sqft
    Source: Keller Williams - Blue Bell #6773642 Report a problem
    4/20/2016Listed for sale$239,900$165/sqft
    Source: Keller Williams Real Estate-Blue Bell #6773642 Report a problem

    Public tax history

    YearProperty taxesTax assessment
    2025$4,861 +5.7%$127,290
    2024$4,600 $127,290
    2023$4,600 +7.2%$127,290
    2022$4,293 +2.7%$127,290
    2021$4,180 +2.7%$127,290
    2020$4,072 +1.9%$127,290
    2019$3,997 +2.8%$127,290
    2018$3,890 +2.9%$127,290
    2017$3,779 +2.1%$127,290
    2016$3,703 +2.6%$127,290
    2015$3,608 +5.5%$127,290
    2014$3,420 +1.4%$127,290
    2013$3,372 +1.4%$127,290
    2012$3,325 +1.8%$127,290
    2011$3,267 +2.5%$127,290
    2010$3,188 +3.3%$127,290
    2009$3,087 +3.7%$127,290
    2008$2,976 +2.2%--
    2007$2,913 +3.1%--
    2006$2,826 +5.2%--
    2005$2,686 +1.1%--
    2004$2,657 --
    2003$2,657 +4.1%--
    2002$2,553 --
    Find assessor info on the county website

    Neighborhood: 19454

    Nearby schools

    GreatSchools rating
    Schools provided by the listing agent
    • District: North Penn

    Source: Bright MLS. This data may not be complete. We recommend contacting the local school district to confirm school assignments for this home.

    Get a cash offer in 3 minutes
    Find out how much your home could sell for in as little as 3 minutes with a no-obligation cash offer.
    Estimated market value
    $397,800
    Get a cash offer in 3 minutes
    Find out how much your home could sell for in as little as 3 minutes with a no-obligation cash offer.
    Estimated market value
    $397,800