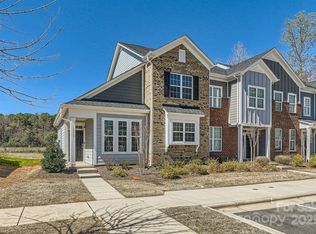
Don't miss making this beautiful turnkey Belmont townhome yours (whether it's yours to live in full-time, use as a parent while visiting your college student in the area, or renting as income producing property). This townhome is private (no neighbors behind you) and over 1400 square feet. Located near the new CaroMont Medical Center, Belmont Abbey, minutes from both the quaint downtowns of Belmont & Mount Holly and conveniently located off of I-85 and CLT airport. This light, airy, and modern 3 bedroom, 2.5 bathroom home features an open floorpan with vinyl plank flooring throughout main level, stainless appliances, granite countertops, kitchen island, electric fireplace, laundry on main level and luxury master bath & large closet. The secluded fenced-in back area and patio is perfect for grilling and entertaining. Have a dog? The quiet community of Beatty Woods has you covered and features a well appointed dog park.
Closed
$315,000
1105 Johns Walk Way, Belmont, NC 28012
3beds
1,478sqft
Townhouse
Built in 2021
-- sqft lot
$307,000 Zestimate®
$213/sqft
$2,003 Estimated rent
Home value
$307,000
$282,000 - $335,000
$2,003/mo
Zestimate® history
Owner options
List your home for rent
$2,003/mo
Rent Zestimate®
Find your next renter with Zillow Rental Manager. Plus, with online applications, you can quickly screen prospective tenants – for free.
$2,003/mo
Rent Zestimate®
Refinance and save
$2,071/mo
Est. payment
Refinancing to a lower rate could help reduce your monthly payments and save thousands over the life of the loan.
$2,071/mo
Est. payment
Explore your selling options
Work with a Zillow partner agent
Leverage their expertise and Zillow's premium Showcase listings to get your home seen by more buyers.
Get startedList with your own agent
Get your home in front of millions of buyers by listing it on Zillow.
Learn how to do itSell it yourself
Take full control of how buyers see your home on Zillow by listing For Sale by Owner (FSBO).
List your homeWhat's special
Zillow last checked:
Listing updated:
Listed by:
Jody Adams jodyadams1@gmail.com,
NorthGroup Real Estate LLC
Bought with:
Lynn Blackert
NextHome Paramount
Source: Canopy MLS as distributed by MLS GRID,MLS#: 4184146
Facts & features
Interior
Bedrooms & bathrooms
- Bedrooms: 3
- Bathrooms: 3
- Full bathrooms: 2
- 1/2 bathrooms: 1
Primary bedroom
- Features: Ceiling Fan(s)
- Level: Upper
Primary bedroom
- Level: Upper
Bedroom s
- Level: Upper
Bedroom s
- Level: Upper
Bedroom s
- Level: Upper
Bedroom s
- Level: Upper
Bathroom half
- Level: Main
Bathroom full
- Level: Upper
Bathroom full
- Level: Upper
Bathroom half
- Level: Main
Bathroom full
- Level: Upper
Bathroom full
- Level: Upper
Dining room
- Level: Main
Dining room
- Level: Main
Great room
- Features: Ceiling Fan(s)
- Level: Main
Great room
- Level: Main
Kitchen
- Level: Main
Kitchen
- Level: Main
Laundry
- Level: Main
Laundry
- Level: Main
Heating
- Central, Heat Pump
Cooling
- Ceiling Fan(s), Central Air
Appliances
- Included: Dishwasher, Electric Oven, Electric Range, Microwave, Refrigerator, Washer/Dryer
- Laundry: Electric Dryer Hookup, Laundry Room, Lower Level
Features
- Breakfast Bar, Kitchen Island, Open Floorplan, Pantry, Walk-In Closet(s)
- Flooring: Carpet, Vinyl
- Has basement: No
- Attic: Pull Down Stairs
- Fireplace features: Great Room
Interior area
- Total structure area: 1,478
- Total interior livable area: 1,478 sqft
- Finished area above ground: 1,478
- Finished area below ground: 0
Property
Parking
- Parking features: Assigned
Features
- Levels: Two
- Stories: 2
- Entry location: Main
- Fencing: Back Yard,Fenced
Details
- Parcel number: 304768
- Zoning: RES MF
- Special conditions: Standard
Construction
Type & style
- Home type: Townhouse
- Architectural style: Transitional
- Property subtype: Townhouse
Materials
- Brick Partial, Fiber Cement
- Foundation: Slab
- Roof: Shingle
Condition
- New construction: No
- Year built: 2021
Utilities & green energy
- Sewer: Public Sewer
- Water: City
Community & HOA
Community
- Features: Dog Park, Street Lights, Walking Trails
- Subdivision: Beatty Woods
HOA
- Has HOA: Yes
- HOA fee: $120 monthly
- HOA name: CSI
Location
- Region: Belmont
Financial & listing details
- Price per square foot: $213/sqft
- Tax assessed value: $272,290
- Annual tax amount: $2,734
- Date on market: 9/18/2024
- Cumulative days on market: 40 days
- Listing terms: Cash,Conventional,FHA,VA Loan
- Road surface type: Paved
Price history
| Date | Event | Price |
|---|---|---|
| 12/12/2024 | Sold | $315,000-1.5%$213/sqft |
Source:  Canopy MLS as distributed by MLS GRID #4184146 Report a problem Canopy MLS as distributed by MLS GRID #4184146 Report a problem | ||
| 10/18/2024 | Price change | $319,900-1.5%$216/sqft |
Source: Canopy MLS as distributed by MLS GRID #4184146 Report a problem | ||
| 9/29/2024 | Price change | $324,900-1.2%$220/sqft |
Source: Canopy MLS as distributed by MLS GRID #4184146 Report a problem | ||
| 9/18/2024 | Listed for sale | $329,000+4.4%$223/sqft |
Source: Canopy MLS as distributed by MLS GRID #4184146 Report a problem | ||
| 11/10/2022 | Sold | $315,000-3.1%$213/sqft |
Source: Canopy MLS as distributed by MLS GRID #3902921 Report a problem | ||
| 10/12/2022 | Contingent | $325,000$220/sqft |
Source: Canopy MLS as distributed by MLS GRID #3902921 Report a problem | ||
| 9/22/2022 | Listed for sale | $325,000+20.1%$220/sqft |
Source: Canopy MLS as distributed by MLS GRID #3902921 Report a problem | ||
| 12/2/2021 | Sold | $270,500$183/sqft |
Source: Public Record Report a problem | ||
Public tax history
| Year | Property taxes | Tax assessment |
|---|---|---|
| 2025 | $2,734 | $272,290 |
| 2024 | $2,734 -1.1% | $272,290 |
| 2023 | $2,764 +3% | $272,290 +31.4% |
| 2022 | $2,684 | $207,220 +310.3% |
| 2021 | -- | $50,500 |
Find assessor info on the county website
Neighborhood: 28012
Nearby homes
- $5751 bd1 ba1.3k sqft1103 Johns Walk Way, Belmont, NC 28012For Rent

- $315,1003 bd2 ba1.2k sqft1107 Johns Walk Way, Belmont, NC 28012Off Market
- $315,4003 bd2 ba1.3k sqft1101 Johns Walk Way, Belmont, NC 28012Off Market
- $281,0003 bd3 ba1.2k sqft1111 Johns Walk Way, Belmont, NC 28012Sold
- $274,1003 bd2 ba1.3k sqft1113 Johns Walk Way, Belmont, NC 28012Off Market
- $288,0003 bd3 ba1.3k sqft1113 Johns Walk Way #94, Belmont, NC 28012Off Market
- $285,5003 bd2 ba1.3k sqft1115 Johns Walk Way, Belmont, NC 28012Off Market
- $282,4003 bd2 ba1.2k sqft1035 Beatty Woods Dr, Belmont, NC 28012Off Market
Nearby schools
GreatSchools rating
- 6/10Catawba Heights Elementary SchoolGrades: PK-5Distance: 1 mi
- 5/10Belmont Middle SchoolGrades: 6-8Distance: 3.3 mi
- 8/10South Point High SchoolGrades: 9-12Distance: 3.1 mi
Get a cash offer in 3 minutes
Find out how much your home could sell for in as little as 3 minutes with a no-obligation cash offer.
Estimated market value
$307,000
Get a cash offer in 3 minutes
Find out how much your home could sell for in as little as 3 minutes with a no-obligation cash offer.
Estimated market value
$307,000
- North Carolina
- Gaston County
- Mount Holly
- 28012
- 1105 Johns Walk Way
Nearby cities
Nearby zip codes
Other Mount Holly Topics
