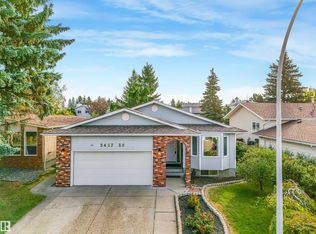
Pride of ownership shows throughout! Over 2,500 sq. ft. of living space, this updated meticulously maintained Bi-level Home features 4 spacious bedrooms, a Den or easily convert to a 5th bedroom, 3 full bathrooms. Welcoming front entry shares access to the double attached, insulated, heated garage. The open-concept living & dining area on the main level flow into a bright, updated eat-in kitchen that leads you out thru the New patio doors to an expansive deck w privacy screen, overlooking the fully fenced landscaped backyard - the ideal spot to enjoy your morning coffee, outdoor dining, weekend entertaining w friends & family! The primary king-size suite retreat has walk-in closet, 4-piece en-suite w Jacuzzi tub. Two additional bedrooms share the main floor bathroom. Seamlessly transition down to the lower level to the HUGE rec room, 4th bedroom, den w French Doors, 4-piece bath, dedicated laundry room w sink, tons of storage space! Steps to school, parks & trails. Minutes to Whitemud & Anthony Henday!
For sale
C$489,900
1105 Joyce Rd NW, Edmonton, AB T6L 6Y2
4beds
1,347sqft
Single Family Residence
Built in 1994
4,794 Square Feet Lot
$-- Zestimate®
C$364/sqft
C$-- HOA
What's special
Bright updated eat-in kitchenNew patio doorsFully fenced landscaped backyardPrimary king-size suite retreatWalk-in closetHuge rec roomDen w french doors
- 2 days
- 13
- 0
Zillow last checked:
Listing updated:
Listed by:
Leslie Redshaw,
Century 21 Masters
Source: RAE,MLS®#: E4510221
Facts & features
Interior
Bedrooms & bathrooms
- Bedrooms: 4
- Bathrooms: 3
- Full bathrooms: 3
Primary bedroom
- Level: Main
Heating
- Forced Air-1, Natural Gas
Cooling
- Air Conditioner, Air Conditioning-Central, Fan-Ceiling
Appliances
- Included: Dishwasher-Built-In, Dryer, Exhaust Fan, Refrigerator, Electric Stove, Washer
Features
- No Smoking Home, Vacuum System Attachments, Vacuum Systems
- Flooring: Carpet, Linoleum
- Windows: Window Coverings, Vinyl Windows
- Basement: Full, Finished, 9 ft. Basement Ceiling, 9 ft. Basement Ceiling
- Fireplace features: Gas
Interior area
- Total structure area: 1,347
- Total interior livable area: 1,347 sqft
Video & virtual tour
Property
Parking
- Total spaces: 2
- Parking features: Double Garage Attached, Front Drive Access, Heated Garage, Insulated, Garage Opener
- Attached garage spaces: 2
- Has uncovered spaces: Yes
Features
- Levels: Bi-Level,2
- Patio & porch: Deck
- Exterior features: Landscaped, Playground Nearby
- Fencing: Fenced
Lot
- Size: 4,794 Square Feet
- Features: Landscaped, Park/Reserve, Playground Nearby, Near Public Transit, Schools, Shopping Nearby, Public Transportation
Details
- Additional structures: Storage Shed
- Other equipment: TV Wall Mount
Construction
Type & style
- Home type: SingleFamily
- Property subtype: Single Family Residence
Materials
- Foundation: Concrete Perimeter
- Roof: Asphalt
Condition
- Year built: 1994
Community & HOA
Community
- Features: Deck, No Smoking Home
Location
- Region: Edmonton
Financial & listing details
- Price per square foot: C$364/sqft
- Date on market: 9/24/2026
- Ownership: Private
Price history
Price history is unavailable.
Public tax history
Tax history is unavailable.
Climate risks
Neighborhood: Burnewood
Nearby schools
GreatSchools rating
No schools nearby
We couldn't find any schools near this home.

Similar homes
- C$475,0004 bd4 ba1.5k sqft3113 41a Ave NW, Edmonton, AB T6T 1J4For Sale
 MLS ID #E4510383, Taylor J Hack, REMAX River City. RAE
 - C$499,0003 bd3 ba1.5k sqft1046 Jones Cres NW, Edmonton, AB T6L 6Y2For Sale
 MLS ID #E4502278, Leslie Yeung, The Good Real Estate Company. RAE
 - C$495,0004 bd4 ba1.8k sqft1259 Joyce Cres NW, Edmonton, AB T6L 6V3For Sale
 MLS ID #E4508578, Norm Cholak, REMAX River City. RAE
 - C$499,9005 bd3 ba1.6k sqft3467 39th St NW, Edmonton, AB T6L 3Y9For Sale
 MLS ID #E4509991, Mark Barnes, RE/MAX Elite. RAE
