What a beauty! Look at the location, beautiful and convenient! A 3 bedroom, 2 1/2 bath split foyer with a great layout, landscaped yard with back deck. There's space to spread out with primary bedroom suite upstairs, with hardwoods, en suite and trey ceiling. Two other bedrooms are up and share the hall bath. Large living room upstairs with hardwoods. Kitchen has black quartz counters with white cabinets, convenient pantry and refrigerator conveys. Dining area leads out to a deck and compact back yard. Downstairs find a large room to use however you'd like. Office, man cave, play room, craft room, so many ideas. A laundry room and half-bath also are down. Washer and dryer to convey. Large 2 car drive in garage will keep you out of the weather. Home has fresh landscaping, freshly painted front and back decks and a compact shady yard. Not much to mow! Call your agent today for your private tour! Furnished rooms in photos are virtually staged to show the potential and do not reflect accurate measurements for real furniture placement. All information deemed reliable but not guaranteed. Buyer/buyer's agent to verify all info.
For sale
Price cut: $2.6K (8/26)
$384,900
1105 Kennesaw Dr, Gray, TN 37615
3beds
1,946sqft
Single Family Residence, Residential
Built in 2001
8,203 Square Feet Lot
$368,900 Zestimate®
$198/sqft
$-- HOA
What's special
- 289 days
- 357
- 42
Zillow last checked:
Listing updated:
Listed by:
David Gorley 423-292-8576,
Crye-Leike Realtors 423-232-0099
Source: TVRMLS,MLS#: 9990457
Facts & features
Interior
Bedrooms & bathrooms
- Bedrooms: 3
- Bathrooms: 3
- Full bathrooms: 2
- 1/2 bathrooms: 1
Heating
- Central, Heat Pump
Cooling
- Central Air, Heat Pump
Interior area
- Total structure area: 2,648
- Total interior livable area: 1,946 sqft
- Finished area below ground: 609
Property
Parking
- Total spaces: 2
- Parking features: Garage
- Garage spaces: 2
Features
- Levels: Split Level
- Patio & porch: Back, Deck
Lot
- Size: 8,203 Square Feet
- Dimensions: 77.01 x 106.53 IRR
- Topography: Rolling Slope
Details
- Parcel number: 021o D 038.00
- Zoning: R
Construction
Type & style
- Home type: SingleFamily
- Property subtype: Single Family Residence, Residential
Materials
- Brick, Vinyl Siding
- Roof: Asphalt,Shingle
Condition
- Above Average
- New construction: No
- Year built: 2001
Utilities & green energy
- Sewer: Public Sewer
- Water: Public
Community & HOA
Community
- Subdivision: Kennesaw Ridge
HOA
- Has HOA: No
Location
- Region: Gray
Financial & listing details
- Price per square foot: $198/sqft
- Tax assessed value: $258,900
- Annual tax amount: $1,999
- Date on market: 6/23/2026
- Listing terms: Cash,Conventional,FHA,VA Loan
Estimated market value
$368,900
$350,000 - $387,000
$2,420/mo
Price history
| Date | Event | Price |
|---|---|---|
| 8/26/2026 | Price change | $384,900-0.7%$198/sqft |
Source: TVRMLS #9990457 Report a problem | ||
| 7/21/2026 | Price change | $387,500-0.6%$199/sqft |
Source: TVRMLS #9990457 Report a problem | ||
| 4/20/2026 | Price change | $389,900-2.5%$200/sqft |
Source: TVRMLS #9990457 Report a problem | ||
| 3/23/2026 | Price change | $399,900-2.4%$205/sqft |
Source: TVRMLS #9990457 Report a problem | ||
| 1/22/2026 | Listed for sale | $409,900+17.8%$211/sqft |
Source: TVRMLS #9990457 Report a problem | ||
| 9/2/2022 | Sold | $348,000+165.6%$179/sqft |
Source: Public Record Report a problem | ||
| 10/22/2003 | Sold | $131,000$67/sqft |
Source: Public Record Report a problem | ||
Public tax history
| Year | Property taxes | Tax assessment |
|---|---|---|
| 2025 | $1,999 +0.8% | $64,725 |
| 2024 | $1,983 +7.8% | $64,725 +45.4% |
| 2023 | $1,839 +6.4% | $44,525 |
| 2022 | $1,728 | $44,525 |
| 2021 | $1,728 +0.5% | $44,525 |
| 2020 | $1,719 +79.5% | $44,525 |
| 2019 | $957 | $44,525 +17.5% |
| 2018 | -- | $37,900 |
| 2017 | $1,618 | $37,900 |
| 2016 | $1,618 +10.9% | $37,900 |
| 2015 | $1,459 +6.9% | $37,900 |
| 2014 | $1,364 | $37,900 |
| 2013 | -- | $37,900 -6.9% |
| 2011 | $1,419 +0.9% | $40,725 |
| 2010 | $1,407 | $40,725 |
| 2009 | $1,407 | $40,725 |
| 2008 | -- | $40,725 +23.3% |
| 2007 | $1,413 +8.9% | $33,025 |
| 2006 | $1,298 +3.4% | $33,025 |
| 2005 | $1,255 | $33,025 |
| 2004 | $1,255 +1.6% | $33,025 +9.1% |
| 2003 | $1,235 | $30,275 +383.9% |
| 2001 | -- | $6,256 -75% |
| 2000 | -- | $25,025 |
Find assessor info on the county website
Monthly payment
Est. payment
Payment breakdown
Explore the cost of this home by adjusting the details. Changes won't be saved.Climate risks
Neighborhood: 37615
Nearby schools
Schools provided by the listing agent
- Elementary: Lake Ridge
- Middle: Indian Trail
- High: Science Hill
Source: TVRMLS. This data may not be complete. We recommend contacting the local school district to confirm school assignments for this home.
- $354,9003 bd3 ba2.2k sqft1107 Kennesaw Dr, Johnson City, TN 37615Off Market
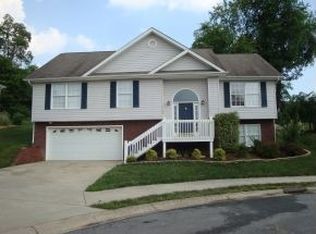
- $377,7003 bd2 ba1.9k sqft1103 Kennesaw Dr, Johnson City, TN 37615Off Market

- $343,3003 bd3 ba2.1k sqft1102 Kennesaw Dr, Johnson City, TN 37615Off Market

- $364,9004 bd3 ba2.4k sqft1106 Kennesaw Dr, Johnson City, TN 37615Off Market
Similar homes
- $355,0003 bd3 ba1.9k sqft152 Hillrise Rd, Gray, TN 37615For Sale
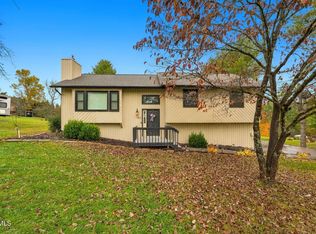 MLS ID #10003051, Heather Connell. TVRMLS
- $399,0003 bd2 ba2.1k sqft173 S Pickens Bridge Rd, Johnson City, TN 37615For Sale
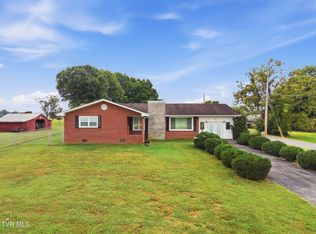 MLS ID #10000971, Heather Connell. TVRMLS
- $373,4003 bd2 ba2k sqft121 Sunset Rd, Johnson City, TN 37615For Sale
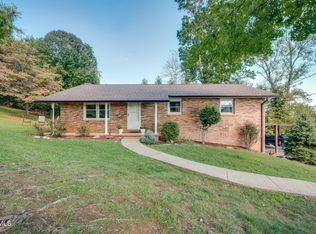 MLS ID #10001808, Patricia Hurd. TVRMLS
- $349,8003 bd3 ba2.1k sqft240 S Austin Springs Rd, Johnson City, TN 37601For Sale
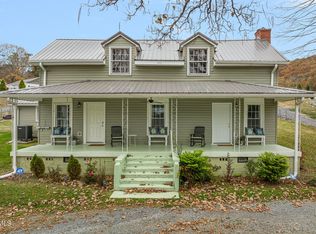 MLS ID #10003004, Amanda Westbrook. TVRMLS
