Skip main navigation
For sale
  • $300,000

    1105 Kimbro Dr, Forney, TX 75126

    4beds
    2,547sqft
    : 
    $2,626/mo
    Get pre-qualified
    Single Family Residence
    Built in 2005
    6,882 Square Feet Lot
    $297,400 Zestimate®
    $118/sqft
    $40/mo HOA

    What's special

    Cozy wood-burning fireplaceFormal dining roomStainless steel appliancesOpen-concept living spaceThree generous bedroomsSweeping wood-look tile floorsNatural light
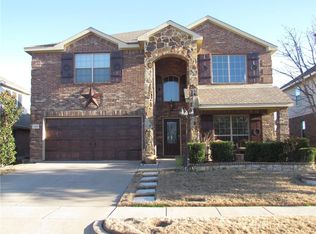
    Discover this beautifully maintained two-story traditional home situated in the master-planned community of Travis Ranch, backing to a community greenbelt and Lewis Elementary School. A charming front porch welcomes you inside, where sweeping wood-look tile floors and impressive 19-foot vaulted ceilings create a warm and inviting first impression. Positioned off the foyer, the formal dining room offers exceptional flexibility and could easily be utilized as a home office, second living area, playroom, or whatever best suits your needs. Continue into the open-concept living space designed with both everyday living and entertaining in mind. The inviting living room features a cozy wood-burning fireplace and a wall of windows overlooking the backyard, filling the space with natural light. The kitchen offers ample prep space for preparing home-cooked meals and is equipped with stainless steel appliances. Retreat to the spacious first-floor primary suite after a long day, complete with a large ensuite bath featuring a relaxing garden tub, separate shower, and walk-in closet. Upstairs, you'll find a versatile game room perfect for family fun, along with three generous bedrooms and a full bath. Ideally located within walking distance to Lewis Elementary, this home also offers easy access to the exceptional amenities of Travis Ranch, including a clubhouse, community pool and splash park, sports fields, in-line hockey rink, and playground, providing something for everyone to enjoy.
    10 hours
    38
    4

    Zillow last checked:

    Listing updated:

    Listed by:

    Amy Maynard 0630484 214-517-6622,

    EXP REALTY 888-519-7431

    Source: NTREIS,MLS#: 21381624

      Facts & features

      Interior

      Bedrooms & bathrooms
      • Bedrooms: 4
      • Bathrooms: 3
      • Full bathrooms: 2
      • 1/2 bathrooms: 1
      Primary bedroom
      • Features: Ceiling Fan(s), En Suite Bathroom, Walk-In Closet(s)
      • Level: First
      • Dimensions: 19 x 13
      Bedroom
      • Features: Ceiling Fan(s), Split Bedrooms
      • Level: Second
      • Dimensions: 14 x 13
      Bedroom
      • Features: Ceiling Fan(s)
      • Level: Second
      • Dimensions: 16 x 11
      Bedroom
      • Features: Ceiling Fan(s)
      • Level: Second
      • Dimensions: 12 x 11
      Primary bathroom
      • Features: Built-in Features, En Suite Bathroom, Garden Tub/Roman Tub, Separate Shower
      • Level: First
      • Dimensions: 19 x 8
      Breakfast room nook
      • Level: First
      • Dimensions: 9 x 9
      Dining room
      • Level: First
      • Dimensions: 15 x 12
      Other
      • Features: Built-in Features
      • Level: Second
      • Dimensions: 10 x 6
      Game room
      • Features: Ceiling Fan(s)
      • Level: Second
      • Dimensions: 14 x 14
      Half bath
      • Level: First
      • Dimensions: 5 x 5
      Kitchen
      • Features: Breakfast Bar, Built-in Features, Eat-in Kitchen, Pantry
      • Level: First
      • Dimensions: 14 x 11
      Living room
      • Features: Ceiling Fan(s), Fireplace
      • Level: First
      • Dimensions: 20 x 15
      Utility room
      • Features: Utility Room
      • Level: First
      • Dimensions: 9 x 6
      Heating
      • Central, Electric, Fireplace(s)
      Cooling
      • Central Air, Ceiling Fan(s), Electric
      Appliances
      • Included: Dishwasher, Electric Range, Electric Water Heater, Disposal, Microwave
      • Laundry: Washer Hookup, Dryer Hookup, ElectricDryer Hookup
      Features
      • Decorative/Designer Lighting Fixtures, Double Vanity, Eat-in Kitchen, High Speed Internet, Open Floorplan, Pantry, Paneling/Wainscoting, Cable TV, Vaulted Ceiling(s), Walk-In Closet(s), Wired for Sound
      • Flooring: Carpet, Ceramic Tile, Linoleum
      • Windows: Window Coverings
      • Has basement: No
      • Number of fireplaces: 1
      • Fireplace features: Living Room, Masonry, Wood Burning
      Interior area
      • Total interior livable area: 2,547 sqft
      Video & virtual tour

      Property

      Parking
      • Total spaces: 2
      • Parking features: Door-Single, Garage Faces Front, Garage, Garage Door Opener
      • Attached garage spaces: 2
      Features
      • Levels: Two
      • Stories: 2
      • Patio & porch: Front Porch, Covered
      • Exterior features: Rain Gutters
      • Pool features: None, Community
      • Fencing: Back Yard,Wood
      Lot
      • Size: 6,882 Square Feet
      • Features: Interior Lot, Landscaped, Subdivision, Sprinkler System, Few Trees
      Details
      • Parcel number: 74250

      Construction

      Type & style
      • Home type: SingleFamily
      • Architectural style: Traditional,Detached
      • Property subtype: Single Family Residence
      Materials
      • Brick
      • Foundation: Slab
      • Roof: Composition
      Condition
      • Resale
      • Year built: 2005

      Utilities & green energy

      • Utilities for property: Municipal Utilities, Sewer Available, Water Available, Cable Available

      Community & HOA

      Community
      • Features: Clubhouse, Other, Playground, Pool, Curbs, Sidewalks
      • Security: Security System Owned, Smoke Detector(s)
      • Subdivision: Travis Ranch Ph 2a
      HOA
      • Has HOA: Yes
      • Services included: All Facilities, Association Management
      • HOA fee: $475 annually
      • HOA name: Action Property Management
      • HOA phone: 800-400-2284
      Location
      • Region: Forney

      Financial & listing details

      • Price per square foot: $118/sqft
      • Tax assessed value: $326,703
      • Annual tax amount: $7,523
      • Date on market: 9/10/2026
      • Listing terms: Cash,Conventional,FHA,VA Loan
      • Exclusions: Washer, dryer, refrigerator, safe, and TV in primary bedroom (mount conveys).

        Estimated market value

        $297,400

        $283,000 - $312,000

        $2,638/mo

        Price history

        DateEventPrice
        9/10/2026Listed for sale$300,000+20%$118/sqft
        Source: NTREIS #21381624 Report a problem
        4/19/2018Sold--
        Source: Agent Provided Report a problem
        3/29/2018Pending sale$249,900$98/sqft
        Source: Regal Realtors #13772574 Report a problem
        3/10/2018Listed for sale$249,900+27.5%$98/sqft
        Source: Regal Realtors #13772574 Report a problem
        7/24/2010Listing removed$196,000$77/sqft
        Source: NRT Dallas #11333743 Report a problem
        4/10/2010Price change$196,000-1.5%$77/sqft
        Source: NRT Dallas #11333743 Report a problem
        1/23/2010Listed for sale$198,900$78/sqft
        Source: NRT Dallas #11333743 Report a problem

        Public tax history

        YearProperty taxesTax assessment
        2025$3,920 -13%$326,703 -1.5%
        2024$4,504 +13.9%$331,569 +10%
        2023$3,954 -10.3%$301,426 +10%
        2022$4,406 +2.5%$274,024 +10%
        2021$4,298 +5.3%$249,113 +7.5%
        2020$4,082 $231,770 +2.6%
        2019-- $225,990 +0.9%
        2018$4,012 -31.4%$224,074 +2.7%
        2017$5,846 +10.7%$218,250 +8.6%
        2016$5,279 +9.2%$200,970 +19.4%
        2015$4,836 $168,350 +1.2%
        2014$4,836 $166,340 +9.3%
        2013-- $152,170 -0.9%
        2012-- $153,530 -4%
        2011-- $159,880
        2010-- $159,880 -0.8%
        2009-- $161,230 -4.3%
        2008-- $168,520 +10.6%
        2007-- $152,320 -7.5%
        2006-- $164,640
        Find assessor info on the county website

        Monthly payment

        Est. payment

        Payment breakdown

        Explore the cost of this home by adjusting the details. Changes won't be saved.
        All calculations are estimates and provided by Zillow, Inc. for informational purposes only. Actual amounts may vary.
        HOA fees may include property taxes on listings classified as Co-Ops. Contact the listing agent and/or owner for fee details.
        See how much you could borrow to make a competitive offer.

        Climate risks

        Neighborhood: 75126

        Getting around

        0 / 100
        Car-Dependent
        28 / 100
        Somewhat Bikeable

        Nearby schools

        GreatSchools rating
        Schools provided by the listing agent
        • Elementary: Lewis
        • Middle: Jackson,Rhodes
        • High: North Forney
        • District: Forney ISD

        Source: NTREIS. This data may not be complete. We recommend contacting the local school district to confirm school assignments for this home.

        A local agent can set up tours, give advice and negotiate with sellers.

        Browse local experts