Skip main navigation
Sold for $250,000
  • $250,000

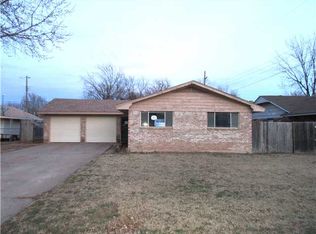
    1105 Kouba Dr, Yukon, OK 73099

    3beds
    1,625sqft
    Single Family Residence
    Built in 1965
    8,097 Square Feet Lot
    $247,100 Zestimate®
    $154/sqft
    $1,684 Estimated rent

    Home value

    $247,100

    $235,000 - $259,000

    $1,684/mo

    Zestimate® history
    Loading
    Loading...

    Owner options

    List your home for rent

    $1,684/mo

    Rent Zestimate®

    Find your next renter with Zillow Rental Manager. Plus, with online applications, you can quickly screen prospective tenants – for free.

    Learn more

    $1,684/mo

    Rent Zestimate®

    Refinance and save

    $1,660/mo

    Est. payment

    Refinancing to a lower rate could help reduce your monthly payments and save thousands over the life of the loan.

    See today's rates

    $1,660/mo

    Est. payment

    Explore your selling options

    Work with a Zillow partner agent

    Leverage their expertise and Zillow's premium Showcase listings to get your home seen by more buyers.

    Get started

    List with your own agent

    Get your home in front of millions of buyers by listing it on Zillow.

    Learn how to do it

    Sell it yourself

    Take full control of how buyers see your home on Zillow by listing For Sale by Owner (FSBO).

    List your home

    What's special

    You don't want to miss this move-in ready Yukon home with lots of entertaining space! Updates top to bottom and everywhere in-between. Solar panels = little to no electric bill! Newer windows = higher energy efficiency! Cabinets, appliances, paint, ceilings, fixtures, and flooring recently updated throughout. Open & inviting kitchen provides lots of flexible space. Kitchen is remodeled and features newer cabinets, granite counters, tile backsplash, and stainless steel gas range; all illuminated by modern recessed lighting. Island provides extra storage, prep space, and casual seating. Refrigerator stays with the right offer! Spacious living room has wood burning stone fireplace, built-in book shelf, wet bar, and ceiling fan. Primary bedroom has accommodating closet, ceiling fan, and remodeled ensuite bathroom with shower. Two additional bedrooms with ceiling fans share a remodeled full bath with fun decorative tile floors, newer double sink vanity, and tub/shower with subway tile surround. Interior laundry area with extra shelves & storage - high-capacity commercial grade washer & dryer stay! Open patio backs to views of trees and a small storage shed provides space for your gardening gear. Don't wait, schedule your showing and come see this one for yourself!

    Zillow last checked:

    Listing updated:

    Listed by:

    Anya Mashaney 405-471-2799,

    Spaces Real Estate

    Bought with:

    Heather Sizemore, 206503

    Hamilwood Real Estate

    Source: MLSOK/OKCMAR as distributed by MLS GRID,MLS#: 1064694MLS Logo

    Facts & features

    Interior

    Bedrooms & bathrooms
    • Bedrooms: 3
    • Bathrooms: 2
    • Full bathrooms: 2
    Primary bedroom
    • Description: Full Bath
    Bedroom
    • Description: Ceiling Fan
    Bedroom
    • Description: Ceiling Fan
    Bathroom
    • Description: Remodeled
    Dining room
    • Description: Eating Space
    Kitchen
    • Description: Eating Space,Island,Remodeled
    Living room
    • Description: Bookcase,Built Ins,Ceiling Fan,Family/Den,Fireplace,Wet Bar
    Heating
    • Central
    Cooling
    • Has cooling: Yes
    Appliances
    • Included: Dishwasher, Disposal, Microwave, Refrigerator, Washer/Dryer, Free-Standing Gas Oven, Free-Standing Gas Range
    • Laundry: Laundry Room
    Features
    • Ceiling Fan(s), Combo Woodwork, Paint Woodwork
    • Flooring: Carpet, Tile, Wood
    • Windows: Window Treatments, Double Pane Windows
    • Number of fireplaces: 1
    • Fireplace features: Wood Burning
    Interior area
    • Total structure area: 1,625
    • Total interior livable area: 1,625 sqft

    Property

    Parking
    • Total spaces: 2
    • Parking features: Concrete
    • Garage spaces: 2
    Features
    • Levels: One
    • Stories: 1
    • Patio & porch: Patio
    • Exterior features: Rain Gutters
    • Fencing: Wood
    Lot
    • Size: 8,097 Square Feet
    • Features: Interior Lot
    Details
    • Additional structures: Outbuilding
    • Parcel number: 1105NONEKouba73099
    • Special conditions: None

    Construction

    Type & style
    • Home type: SingleFamily
    • Architectural style: Traditional
    • Property subtype: Single Family Residence
    Materials
    • Brick & Frame
    • Foundation: Slab
    • Roof: Composition
    Condition
    • Year built: 1965

    Utilities & green energy

    • Utilities for property: High Speed Internet, Public
    Green energy
    • Energy generation: Solar

    Community & HOA

    Location
    • Region: Yukon

    Financial & listing details

    • Price per square foot: $154/sqft
    • Tax assessed value: $250,592
    • Annual tax amount: $1,810
    • Date on market: 11/20/2024
    • Listing terms: Cash,Conventional,Sell FHA or VA

    Price history

    DateEventPrice
    8/2/2023Sold$250,000+2%$154/sqft
    Source: MLSOK/OKCMAR as distributed by MLS GRID #1064694 Report a problem
    6/30/2023Pending sale$245,000$151/sqft
    Source: MLSOK/OKCMAR as distributed by MLS GRID #1064694 Report a problem
    6/4/2023Listed for sale$245,000+40%$151/sqft
    Source: MLSOK/OKCMAR as distributed by MLS GRID #1064694 Report a problem
    9/9/2022Listing removed--
    Source: MLSOK/OKCMAR as distributed by MLS GRID #935297 Report a problem
    3/19/2021Sold$175,000-2.7%$108/sqft
    Source: MLSOK/OKCMAR as distributed by MLS GRID #935297 Report a problem
    2/15/2021Pending sale$179,900$111/sqft
    Source: RE/MAX First #935297 Report a problem
    1/6/2021Price change$179,900-2%$111/sqft
    Source: RE/MAX First #935297 Report a problem
    12/2/2020Pending sale$183,500$113/sqft
    Source: RE/MAX First #935297 Report a problem
    11/13/2020Listed for sale$183,500$113/sqft
    Source: RE/MAX First #935297 Report a problem

    Public tax history

    YearProperty taxesTax assessment
    2025$3,045 -0.9%$28,938 +1.4%
    2024$3,074 +65.4%$28,548 +57.2%
    2023$1,859 +2.7%$18,161 +3%
    2022$1,810 +70.4%$17,632 +64.3%
    2021$1,062 +4.5%$10,729 +3%
    2020$1,016 +3%$10,417 +3%
    2019$986 +3%$10,113 +3%
    2018$957 +3.3%$9,819 +3%
    2017$926 +3.2%$9,533
    2016$897 $9,533 +6.1%
    2015$897 +5.3%$8,986 +3%
    2014$852 $8,725 +3%
    2013-- $8,470 +3%
    2011-- $8,224
    2010-- $8,224
    2009-- $8,224 +4.9%
    2008-- $7,839
    2007$790 --
    2006-- --
    2005$732 --
    2004$732 +3.4%$60,384
    2003$708 $60,384
    2002$708 $60,384 +744.4%
    2001-- $7,151
    Find assessor info on the county website

    Neighborhood: 73099

    Nearby schools

    GreatSchools rating
    Schools provided by the listing agent
    • Elementary: Myers ES
    • Middle: Yukon MS
    • High: Yukon HS

    Source: MLSOK/OKCMAR as distributed by MLS GRID. This data may not be complete. We recommend contacting the local school district to confirm school assignments for this home.

    Get a cash offer in 3 minutes
    Find out how much your home could sell for in as little as 3 minutes with a no-obligation cash offer.
    Estimated market value
    $247,100
    Get a cash offer in 3 minutes
    Find out how much your home could sell for in as little as 3 minutes with a no-obligation cash offer.
    Estimated market value
    $247,100