Here is your chance to own an iconic part of St. Joseph history! Now in the historic district of St. Joseph,The Henry Krug Jr. House was built at the entrance to Krug Park in the exclusive Krug Park Place subdivision, it was designed by local designer. It was totally restored in 1990 which included bringing back to original floor plan. It has been part of several historic home tours throughout the years and events and featured in several magazines. The home is 4 bedrooms, 2.5 bathrooms, boasting amazing historical features throughout! Beautiful, ornate crown molding, stained glass windows and original woodwork and hardwood flooring. Large rooms with tall ceilings, 2 beautiful fireplaces, a huge bonus room on the 3rd floor with a unique loft area. The home has zone heating and cooling. There is also a 2 car garage with 200 amp service and sealed floors and a separate carriage house that could be used as guest quarters, an apartment or start an airbnb to share the beautiful history of this property with others. The carriage house includes 1 bedroom, a full bathroom, living room, full kitchen and a large loft area that could be used for multiple purposes. Don't miss your chance to view this beautiful piece of history!!
Sold
Price Unknown
1105 Krug Park Pl, Saint Joseph, MO 64505
4beds
3,400sqft
Single Family Residence
Built in 1907
0.42 Acres Lot
$406,100 Zestimate®
$--/sqft
$2,123 Estimated rent
Home value
$406,100
$386,000 - $426,000
$2,123/mo
Zestimate® history
Owner options
List your home for rent
$2,123/mo
Rent Zestimate®
Find your next renter with Zillow Rental Manager. Plus, with online applications, you can quickly screen prospective tenants – for free.
$2,123/mo
Rent Zestimate®
Refinance and save
Refinancing to a lower rate could help reduce your monthly payments and save thousands over the life of the loan.
Explore your selling options
Work with a Zillow partner agent
Leverage their expertise and Zillow's premium Showcase listings to get your home seen by more buyers.
Get startedList with your own agent
Get your home in front of millions of buyers by listing it on Zillow.
Learn how to do itSell it yourself
Take full control of how buyers see your home on Zillow by listing For Sale by Owner (FSBO).
List your homeWhat's special
Zillow last checked:
Listing updated:
Listed by:
AgentRoc Group,
Keller Williams KC North,
Raquel HOPPER 816-390-3964,
Keller Williams KC North
Bought with:
ReeceNichols-KCN
Source: Heartland MLS as distributed by MLS GRID,MLS#: 2490293
Facts & features
Interior
Bedrooms & bathrooms
- Bedrooms: 4
- Bathrooms: 3
- Full bathrooms: 2
- 1/2 bathrooms: 1
Bedroom 1
- Features: Walk-In Closet(s)
- Level: Second
- Dimensions: 12.1 x 11.4
Bedroom 2
- Features: Carpet, Walk-In Closet(s)
- Level: Second
- Dimensions: 17 x 13.4
Bedroom 3
- Features: Carpet, Walk-In Closet(s)
- Level: Second
- Dimensions: 13.8 x 16.3
Bedroom 4
- Features: All Drapes/Curtains
- Level: Second
- Dimensions: 15.8 x 13
Bathroom half
- Level: Main
Bathroom 1
- Features: Ceramic Tiles, Tub Only
- Level: Second
Bathroom 2
- Features: Ceramic Tiles, Double Vanity, Shower Only
- Level: Second
Other
- Level: Third
- Dimensions: 33.4 x 20
Dining room
- Features: All Drapes/Curtains, Built-in Features
- Level: Main
- Dimensions: 19.7 x 12.4
Great room
- Features: All Drapes/Curtains
- Level: Main
- Dimensions: 13.2 x 34
Kitchen
- Features: Brick Floor, Built-in Features
- Level: Main
- Dimensions: 20.7 x 12.8
Laundry
- Level: Second
- Dimensions: 12.1 x 8.8
Heating
- Natural Gas
Cooling
- Electric
Appliances
- Included: Dishwasher, Built-In Electric Oven
- Laundry: Bedroom Level, Laundry Room
Features
- Painted Cabinets, In-Law Floorplan, Vaulted Ceiling(s)
- Flooring: Carpet, Tile, Wood
- Doors: Storm Door(s)
- Basement: Interior Entry,Unfinished
- Attic: Expandable
- Number of fireplaces: 3
- Fireplace features: Dining Room, Great Room, Other
Interior area
- Total structure area: 3,400
- Total interior livable area: 3,400 sqft
- Finished area above ground: 3,400
- Finished area below ground: 0
Property
Parking
- Total spaces: 2
- Parking features: Detached, Garage Door Opener
- Garage spaces: 2
Features
- Patio & porch: Porch
- Fencing: Metal,Partial,Wood
Lot
- Size: 0.42 Acres
Details
- Additional structures: Garage(s), Guest House
- Parcel number: 039.032004001021.000
Construction
Type & style
- Home type: SingleFamily
- Property subtype: Single Family Residence
Materials
- Brick
- Roof: Composition
Condition
- Year built: 1907
Utilities & green energy
- Sewer: Public Sewer
- Water: Public
Community & HOA
Community
- Subdivision: Other
HOA
- Has HOA: No
Location
- Region: Saint Joseph
Financial & listing details
- Tax assessed value: $201,120
- Annual tax amount: $2,339
- Date on market: 5/24/2024
- Listing terms: Cash,Conventional
- Ownership: Private
- Road surface type: Paved
Price history
| Date | Event | Price |
|---|---|---|
| 8/12/2024 | Sold | -- |
Source:  Heartland MLS as distributed by MLS GRID #2490293 Report a problem Heartland MLS as distributed by MLS GRID #2490293 Report a problem | ||
| 6/25/2024 | Pending sale | $425,000$125/sqft |
Source: Heartland MLS as distributed by MLS GRID #2490293 Report a problem | ||
| 5/24/2024 | Listed for sale | $425,000$125/sqft |
Source: Heartland MLS as distributed by MLS GRID #2490293 Report a problem | ||
Public tax history
| Year | Property taxes | Tax assessment |
|---|---|---|
| 2025 | $2,726 +6.8% | $38,210 +6.7% |
| 2024 | $2,552 +9.1% | $35,800 |
| 2023 | $2,339 -0.7% | $35,800 |
| 2022 | $2,355 -0.4% | $35,800 |
| 2021 | $2,365 +0.6% | $35,800 |
| 2020 | $2,351 +14.7% | $35,800 |
| 2018 | $2,049 | $35,800 |
| 2017 | $2,049 -0.4% | $35,800 -1.8% |
| 2015 | $2,058 +489814.3% | $36,450 |
| 2014 | $0 | $36,450 |
| 2012 | $2,241 +3.7% | $36,450 |
| 2011 | $2,160 | $36,450 |
| 2010 | $2,160 | $36,450 |
Find assessor info on the county website
Neighborhood: 64505
Nearby homes
- $373,4007 bd4 ba7k sqft1125 Krug Park Pl, Saint Joseph, MO 64505Off Market
- $6,860-- bd-- ba-- sqft1102 Krug Park Pl, Saint Joseph, MO 64505Off Market
- $182,400-- bd-- ba1.2k sqft1112 Krug Park Pl, Saint Joseph, MO 64505Off Market
- $---- bd-- ba1.3k sqft1120 Krug Park Pl, Saint Joseph, MO 64505Sold
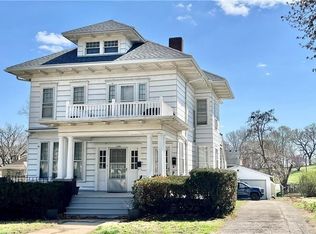
- $162,3003 bd1 ba960 sqft3615 Clark St, Saint Joseph, MO 64505Off Market
- $149,000-- bd2 ba-- sqft3615/5 Clark St, Saint Joseph, MO 64505For Sale
- $258,9004 bd2 ba1.2k sqft1135 Krug Park Pl, Saint Joseph, MO 64505Off Market
- $--2 bd1 ba900 sqft1130 Krug Park Pl #1/2, Saint Joseph, MO 64505Off Market
Nearby schools
GreatSchools rating
- 5/10Lindbergh Elementary SchoolGrades: K-5Distance: 0.7 mi
- 4/10Robidoux Middle SchoolGrades: 6-8Distance: 0.4 mi
- 2/10Lafayette High SchoolGrades: 9-12Distance: 1.2 mi
Schools provided by the listing agent
- Elementary: Lindbergh
- Middle: Robidoux
- High: Lafayette
Source: Heartland MLS as distributed by MLS GRID. This data may not be complete. We recommend contacting the local school district to confirm school assignments for this home.
Get a cash offer in 3 minutes
Find out how much your home could sell for in as little as 3 minutes with a no-obligation cash offer.
Estimated market value
$406,100
Get a cash offer in 3 minutes
Find out how much your home could sell for in as little as 3 minutes with a no-obligation cash offer.
Estimated market value
$406,100
- Missouri
- Buchanan County
- Saint Joseph
- 64505
- 1105 Krug Park Pl
Nearby cities
Nearby zip codes
Other Saint Joseph Topics
