The Spacious Horizon Plan built by DRB Homes at Ridgewater features 4 bedrooms and 2.5 baths. The upper level features an owner suite with a huge walk-in closet, garden tub with a separate shower and double vanity. Three additional bedrooms with a hallway bath, along with a loft overlooking the foyer. Kitchen with quartz countertops, island, and great breakfast area, open to great room with fireplace. A formal dining room with a coffered ceiling and a formal living room completes the main floor. The home is under construction and due to be completed in SEPTEMBER 2023. PHOTOS ARE STOCK PHOTOS.
Closed
$437,749
1105 Lakehaven Ln Lot 54, Loganville, GA 30052
4beds
2,680sqft
Single Family Residence
Built in 2021
10,454 Square Feet Lot
$425,300 Zestimate®
$163/sqft
$2,641 Estimated rent
Home value
$425,300
$404,000 - $447,000
$2,641/mo
Zestimate® history
Owner options
List your home for rent
$2,641/mo
Rent Zestimate®
Find your next renter with Zillow Rental Manager. Plus, with online applications, you can quickly screen prospective tenants – for free.
$2,641/mo
Rent Zestimate®
Refinance and save
$3,022/mo
Est. payment
Refinancing to a lower rate could help reduce your monthly payments and save thousands over the life of the loan.
$3,022/mo
Est. payment
Explore your selling options
Work with a Zillow partner agent
Leverage their expertise and Zillow's premium Showcase listings to get your home seen by more buyers.
Get startedList with your own agent
Get your home in front of millions of buyers by listing it on Zillow.
Learn how to do itSell it yourself
Take full control of how buyers see your home on Zillow by listing For Sale by Owner (FSBO).
List your homeWhat's special
Huge walk-in closetSpacious horizon planFormal dining roomGarden tubHallway bathDouble vanityCoffered ceiling
Zillow last checked:
Listing updated:
Listed by:
Twonda Arnold 770-899-7539,
DRB Group Georgia LLC
Bought with:
Twonda Arnold, 259099
DRB Group Georgia LLC
Source: GAMLS,MLS#: 20126191
Facts & features
Interior
Bedrooms & bathrooms
- Bedrooms: 4
- Bathrooms: 3
- Full bathrooms: 2
- 1/2 bathrooms: 1
Rooms
- Room types: Foyer, Laundry, Family Room
Dining room
- Features: Separate Room
Kitchen
- Features: Breakfast Area, Pantry
Heating
- Electric, Central
Cooling
- Electric, Ceiling Fan(s), Central Air
Appliances
- Included: Electric Water Heater, Dishwasher, Ice Maker, Oven/Range (Combo)
- Laundry: Upper Level
Features
- Double Vanity
- Flooring: Carpet, Other
- Basement: None
- Number of fireplaces: 1
Interior area
- Total structure area: 2,680
- Total interior livable area: 2,680 sqft
- Finished area above ground: 1,400
- Finished area below ground: 1,280
Property
Parking
- Total spaces: 2
- Parking features: Garage
- Has garage: Yes
Features
- Levels: Two
- Stories: 2
Lot
- Size: 10,454 Square Feet
- Features: None
Details
- Parcel number: R5128 433
Construction
Type & style
- Home type: SingleFamily
- Architectural style: Other
- Property subtype: Single Family Residence
Materials
- Concrete
- Foundation: Slab
- Roof: Other
Condition
- New Construction
- New construction: Yes
- Year built: 2021
Details
- Warranty included: Yes
Utilities & green energy
- Sewer: Public Sewer
- Water: Public
- Utilities for property: Underground Utilities
Community & HOA
Community
- Features: Street Lights
- Subdivision: Ridgewater
HOA
- Has HOA: Yes
- Services included: Management Fee
- HOA fee: $300 annually
Location
- Region: Loganville
Financial & listing details
- Price per square foot: $163/sqft
- Date on market: 6/2/2023
- Cumulative days on market: 90 days
- Listing agreement: Exclusive Right To Sell
- Listing terms: Cash,Conventional,FHA,VA Loan,Other
Price history
| Date | Event | Price |
|---|---|---|
| 10/13/2023 | Sold | $437,749+0.7%$163/sqft |
Source:  GAMLS #20126191 Report a problem GAMLS #20126191 Report a problem | ||
| 9/9/2023 | Pending sale | $434,749$162/sqft |
Source: GAMLS #20126191 Report a problem | ||
| 7/29/2023 | Price change | $434,749+1.4%$162/sqft |
Source: GAMLS #20126191 Report a problem | ||
| 6/2/2023 | Listed for sale | $428,749$160/sqft |
Source: GAMLS #20126191 Report a problem | ||
Public tax history
Tax history is unavailable.
Neighborhood: 30052
Nearby homes
- $425,9993 bd4 ba2.7k sqft1095 Lakehaven Ln, Loganville, GA 30052Sold
- $449,9594 bd4 ba-- sqft1155 Lakehaven Ln, Loganville, GA 30052Sold
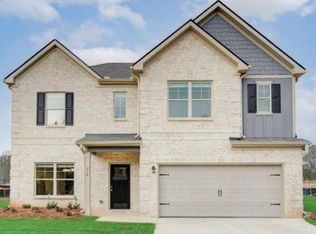
- $432,9993 bd4 ba2.7k sqft1125 Lakehaven Ln, Loganville, GA 30052Sold
- $439,9993 bd3 ba3.3k sqft1085 Lakehaven Ln, Loganville, GA 30052Sold
- $399,4593 bd3 ba2.2k sqft1104 Lakehaven Ln, Loganville, GA 30052Sold
- $363,4694 bd3 ba2.4k sqft1094 Lakehaven Ln, Loganville, GA 30052Sold
- $430,6994 bd3 ba2.6k sqft1135 Lakehaven Ln, Loganville, GA 30052Sold
- $408,5004 bd3 ba2.3k sqft1114 Lakehaven Ln LOT 36, Loganville, GA 30052Sold
Nearby schools
GreatSchools rating
- 6/10Magill Elementary SchoolGrades: PK-5Distance: 0.6 mi
- 6/10Grace Snell Middle SchoolGrades: 6-8Distance: 0.7 mi
- 3/10South Gwinnett High SchoolGrades: 9-12Distance: 4.5 mi
Schools provided by the listing agent
- Elementary: Magill
- Middle: Grace Snell
- High: South Gwinnett
Source: GAMLS. This data may not be complete. We recommend contacting the local school district to confirm school assignments for this home.
Get a cash offer in 3 minutes
Find out how much your home could sell for in as little as 3 minutes with a no-obligation cash offer.
Estimated market value
$425,300
Get a cash offer in 3 minutes
Find out how much your home could sell for in as little as 3 minutes with a no-obligation cash offer.
Estimated market value
$425,300
- Georgia
- Gwinnett County
- Loganville
- 30052
- 1105 Lakehaven Ln Lot 54
Nearby cities
Nearby zip codes
Other Loganville Topics
