This extraordinary home on 3.69 acres in Fairfield is custom crafted according to Sthapa Veda architectural principles, where balance, harmony, and light guide every space. At the center of the home, a luminous hub draws natural light from above, allowing energy and movement to flow seamlessly throughout the house—a rare combination of thoughtful design and serene ambiance. Radiating from this central space are expansive living areas, including a bright, well-appointed kitchen with granite countertops, custom maple cabinetry, and a center island. A sun-filled breakfast nook offers a peaceful spot to enjoy views of the surrounding landscape. The main level also features a luxurious primary suite with vaulted ceilings and generous closet space. Upstairs, two private bedroom suites provide comfort and privacy, while the finished lower level includes versatile rooms for work, hobbies, exercise, or guests. Step outside to an expansive deck that provides an inviting space for entertaining, relaxing, or simply enjoying the serene surroundings. The home’s solar panels add energy efficiency and sustainability, while easy access to the Fairfield Loop Trail offers opportunities for walking, biking, or exploring the outdoors. Thoughtfully designed with both ancient architectural wisdom and modern comforts, this property creates a harmonious living environment where every detail contributes to flow, light, and everyday enjoyment.
Sold
$882,500
1105 Lakeview Dr, Fairfield, IA 52556
6beds
7,069sqft
Single Family Residence
Built in 1999
3.69 Acres Lot
$885,600 Zestimate®
$125/sqft
$2,676 Estimated rent
Home value
$885,600
Estimated sales range
Not available
$2,676/mo
Zestimate® history
Owner options
List your home for rent
$2,676/mo
Rent Zestimate®
Find your next renter with Zillow Rental Manager. Plus, with online applications, you can quickly screen prospective tenants – for free.
$2,676/mo
Rent Zestimate®
Refinance and save
$4,827/mo
Est. payment
Refinancing to a lower rate could help reduce your monthly payments and save thousands over the life of the loan.
$4,827/mo
Est. payment
Explore your selling options
Work with a Zillow partner agent
Leverage their expertise and Zillow's premium Showcase listings to get your home seen by more buyers.
Get startedList with your own agent
Get your home in front of millions of buyers by listing it on Zillow.
Learn how to do itSell it yourself
Take full control of how buyers see your home on Zillow by listing For Sale by Owner (FSBO).
List your homeWhat's special
Two private bedroom suitesGenerous closet spaceGranite countertopsBright well-appointed kitchenCenter islandSun-filled breakfast nookCustom maple cabinetry
Zillow last checked:
Listing updated:
Listed by:
Tawnya Achen 319-461-7193,
Benchmark Real Estate
Bought with:
Joanne Terrien, ***
Village Realty
Michaela McLain, ***
Village Realty
Source: NoCoast MLS as distributed by MLS GRID,MLS#: 6336314
Facts & features
Interior
Bedrooms & bathrooms
- Bedrooms: 6
- Bathrooms: 5
- Full bathrooms: 3
- 3/4 bathrooms: 1
- 1/2 bathrooms: 1
Bedroom 2
- Level: Upper
Bedroom 3
- Level: Upper
Bedroom 4
- Level: Basement
Other
- Level: Main
Dining room
- Description: Eat In Kitchen,Separate/Formal Dining Rm
- Level: Main
Family room
- Description: Lower Level
- Level: Basement
Kitchen
- Level: Main
Living room
- Level: Main
Heating
- Fireplace(s), Forced Air
Cooling
- Central Air
Appliances
- Included: Cooktop, Wall Oven, Microwave, Dishwasher, Refrigerator, Washer, Dryer, Water Softener Owned, Disposal, Gas Water Heater
Features
- Flooring: Carpet, Hardwood, Tile
- Windows: Blinds, Drapes
- Basement: Full,Finished,Egress Window(s),Concrete,Storage Space
- Number of fireplaces: 1
- Fireplace features: Gas, Living Room, Other
Interior area
- Total interior livable area: 7,069 sqft
- Finished area below ground: 1,940
Property
Parking
- Total spaces: 3
- Parking features: Attached, Garage Door Opener, Electric, Storage
- Garage spaces: 3
Accessibility
- Accessibility features: None
Features
- Levels: Two
- Fencing: Wood
Lot
- Size: 3.69 Acres
- Features: Irregular Lot
Details
- Additional structures: Storage
- Parcel number: 0624429010
- Zoning: Residential-Single Family
Construction
Type & style
- Home type: SingleFamily
- Property subtype: Single Family Residence
Materials
- Frame, Shakes
- Roof: Shingle
Condition
- Year built: 1999
Utilities & green energy
- Electric: 200+ Amp Service, Circuit Breakers
- Sewer: Public Sewer
- Water: Public
Community & HOA
Community
- Subdivision: LAKEVIEW ESTATES
HOA
- Has HOA: No
Location
- Region: Fairfield
Financial & listing details
- Price per square foot: $125/sqft
- Tax assessed value: $1,106,500
- Annual tax amount: $17,831
- Date on market: 3/12/2026
- Cumulative days on market: 1156 days
- Listing terms: Cash,Conventional
Price history
| Date | Event | Price |
|---|---|---|
| 5/28/2026 | Sold | $882,500-10.9%$125/sqft |
Source:  NoCoast MLS as distributed by MLS GRID #6336314 Report a problem NoCoast MLS as distributed by MLS GRID #6336314 Report a problem | ||
| 5/7/2026 | Pending sale | $990,000$140/sqft |
Source: NoCoast MLS as distributed by MLS GRID #6336314 Report a problem | ||
| 6/16/2025 | Price change | $990,000-5.7%$140/sqft |
Source: NoCoast MLS as distributed by MLS GRID #6310904 Report a problem | ||
| 3/7/2025 | Price change | $1,050,000-8.7%$149/sqft |
Source: NoCoast MLS as distributed by MLS GRID #6310904 Report a problem | ||
| 11/6/2024 | Price change | $1,150,000-8%$163/sqft |
Source: NoCoast MLS as distributed by MLS GRID #6310904 Report a problem | ||
| 4/29/2024 | Price change | $1,250,000-7.4%$177/sqft |
Source: NoCoast MLS as distributed by MLS GRID #6310904 Report a problem | ||
| 8/26/2023 | Listed for sale | $1,350,000-10%$191/sqft |
Source: NoCoast MLS as distributed by MLS GRID #6310904 Report a problem | ||
| 7/11/2023 | Listing removed | -- |
Source: NoCoast MLS as distributed by MLS GRID #6300317 Report a problem | ||
| 7/7/2022 | Listed for sale | $1,500,000$212/sqft |
Source: NoCoast MLS as distributed by MLS GRID #6300317 Report a problem | ||
Public tax history
| Year | Property taxes | Tax assessment |
|---|---|---|
| 2025 | $17,634 +4% | $1,106,500 +18% |
| 2024 | $16,956 +10.9% | $937,600 |
| 2023 | $15,290 +2.2% | $937,600 +25.5% |
| 2022 | $14,956 -12.5% | $747,000 |
| 2021 | $17,088 +1.1% | $747,000 -8.3% |
| 2020 | $16,898 -6.5% | $814,200 |
| 2019 | $18,068 +4.3% | $814,200 +0.8% |
| 2018 | $17,320 +9.1% | $807,700 +11.1% |
| 2017 | $15,870 +12.6% | $727,300 |
| 2016 | $14,096 | $727,300 +15.1% |
| 2015 | $14,096 | $631,700 |
| 2014 | $14,096 -0.1% | $631,700 |
| 2013 | $14,116 0% | -- |
| 2012 | $14,120 +5.7% | -- |
| 2011 | $13,364 +5.3% | -- |
| 2010 | $12,686 -0.5% | -- |
| 2009 | $12,746 +4.1% | -- |
| 2008 | $12,248 +4.6% | -- |
| 2007 | $11,704 | -- |
Find assessor info on the county website
Neighborhood: 52556
Nearby homes
- $498,8003 bd3 ba2.9k sqft1107 Lakeview Dr, Fairfield, IA 52556Off Market
- $292,1004 bd4 ba2.4k sqft1114 Lakeview Dr, Fairfield, IA 52556Off Market
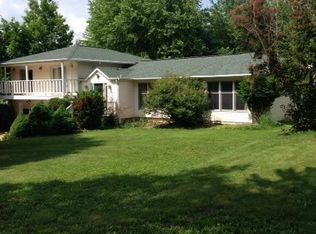
- $39,600-- bd-- ba-- sqft1103 Lakeview Dr, Fairfield, IA 52556Off Market
- $383,8004 bd5 ba2.7k sqft1116 Lakeview Dr, Fairfield, IA 52556Off Market
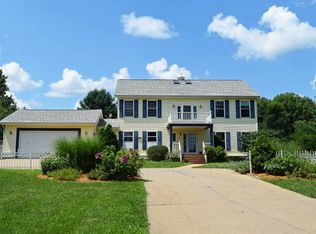
- $339,6005 bd3 ba1.4k sqft1401 Wonder Way, Fairfield, IA 52556Off Market
- $26,900-- bd-- ba-- sqft1110 Lakeview Dr, Fairfield, IA 52556Off Market
- $29,500-- bd-- ba-- sqft1403 Wonder Way, Fairfield, IA 52556Off Market
- $644,6003 bd2 ba2.4k sqft1109 Lakeview Dr, Fairfield, IA 52556Off Market
Nearby schools
GreatSchools rating
- NAWashington Elementary SchoolGrades: PK-1Distance: 1.4 mi
- 7/10Fairfield Middle SchoolGrades: 5-8Distance: 2.3 mi
- 6/10Fairfield High SchoolGrades: 9-12Distance: 1 mi


Get pre-qualified for a loan
At Zillow Home Loans, we can pre-qualify you in as little as 5 minutes with no impact to your credit score.An equal housing lender. NMLS #10287.
- Iowa
- Jefferson County
- Fairfield
- 52556
- 1105 Lakeview Dr
Nearby cities
Nearby zip codes
Other Fairfield Topics
