MULTIPLE OFFERS RECEIVED! PLEASE SUBMIT BEST AND FINAL BY FRIDAY MARCH 22 AT NOON!!! Nestled in the sought-after McKinney ISD, this charming decorator's home boasts tasteful updates throughout, including modern lighting, stylish wallpaper, fresh paint hues, and elegant upholstery touches. Welcoming you with its allure is a serene outdoor oasis, complete with a sparkling pool and ample space for alfresco entertaining. Inside, discover four bedrooms and three and a half updated baths, offering comfort and convenience for the whole family. The downstairs has an open concept with an eat in kitchen and wood flooring in the common areas. Upstairs, a versatile layout unfolds, featuring a spacious gameroom alongside a bonus room, perfect for various leisure activities. Whether relaxing indoors or soaking up the Texas sun outdoors, this meticulously maintained residence epitomizes both style and functionality.
Sold
Price Unknown
1105 Lakewood Dr, McKinney, TX 75072
4beds
3,341sqft
Single Family Residence
Built in 1994
8,712 Square Feet Lot
$746,500 Zestimate®
$--/sqft
$4,341 Estimated rent
Home value
$746,500
$709,000 - $784,000
$4,341/mo
Zestimate® history
Owner options
List your home for rent
$4,341/mo
Rent Zestimate®
Find your next renter with Zillow Rental Manager. Plus, with online applications, you can quickly screen prospective tenants – for free.
$4,341/mo
Rent Zestimate®
Refinance and save
$953/mo
Est. payment
Refinancing to a lower rate could help reduce your monthly payments and save thousands over the life of the loan.
$953/mo
Est. payment
Explore your selling options
Work with a Zillow partner agent
Leverage their expertise and Zillow's premium Showcase listings to get your home seen by more buyers.
Get startedList with your own agent
Get your home in front of millions of buyers by listing it on Zillow.
Learn how to do itSell it yourself
Take full control of how buyers see your home on Zillow by listing For Sale by Owner (FSBO).
List your homeWhat's special
Modern lightingTexas sun outdoorsUpdated bathsBonus roomAmple spaceSerene outdoor oasisEat in kitchen
Zillow last checked:
Listing updated:
Listed by:
Kimberly Cocotos 0605624 214-521-7355,
Allie Beth Allman & Assoc. 214-521-7355,
Kristen Scott 0672151 214-202-2660,
Allie Beth Allman & Assoc.
Bought with:
Jeana Caton
Funk Realty Group, LLC
Source: NTREIS,MLS#: 20548472
Facts & features
Interior
Bedrooms & bathrooms
- Bedrooms: 4
- Bathrooms: 4
- Full bathrooms: 3
- 1/2 bathrooms: 1
Primary bedroom
- Level: First
- Dimensions: 18 x 14
Bedroom
- Level: Second
- Dimensions: 13 x 11
Bedroom
- Level: Second
- Dimensions: 14 x 12
Bedroom
- Level: Second
- Dimensions: 11 x 11
Breakfast room nook
- Level: First
- Dimensions: 12 x 9
Dining room
- Level: First
- Dimensions: 11 x 11
Game room
- Level: Second
- Dimensions: 18 x 16
Kitchen
- Features: Built-in Features, Kitchen Island, Pantry
- Level: First
- Dimensions: 14 x 14
Living room
- Level: First
- Dimensions: 18 x 16
Heating
- Central, Fireplace(s), Natural Gas
Cooling
- Central Air, Ceiling Fan(s), Electric
Appliances
- Included: Some Gas Appliances, Double Oven, Dishwasher, Electric Oven, Electric Water Heater, Gas Cooktop, Disposal, Gas Water Heater, Plumbed For Gas, Vented Exhaust Fan
- Laundry: Laundry in Utility Room
Features
- Chandelier, Decorative/Designer Lighting Fixtures, Double Vanity, Eat-in Kitchen, Granite Counters, High Speed Internet, Kitchen Island, Open Floorplan, Pantry, Paneling/Wainscoting, Cable TV, Vaulted Ceiling(s), Walk-In Closet(s)
- Flooring: Carpet, Ceramic Tile, Wood
- Windows: Window Coverings
- Has basement: No
- Number of fireplaces: 1
- Fireplace features: Gas Starter, Living Room
Interior area
- Total interior livable area: 3,341 sqft
Property
Parking
- Total spaces: 2
- Parking features: Garage Faces Front, Garage, Garage Door Opener, Side By Side
- Attached garage spaces: 2
Features
- Levels: Two
- Stories: 2
- Patio & porch: Covered
- Exterior features: Built-in Barbecue, Barbecue, Dog Run, Outdoor Grill, Outdoor Living Area, Private Yard, Rain Gutters
- Pool features: Gunite, Heated, In Ground, Pool, Pool Sweep, Pool/Spa Combo, Salt Water, Water Feature, Community
- Fencing: Wood
Lot
- Size: 8,712 Square Feet
- Features: Interior Lot
Details
- Parcel number: R247200E01301
Construction
Type & style
- Home type: SingleFamily
- Architectural style: Traditional,Detached
- Property subtype: Single Family Residence
Materials
- Brick
- Foundation: Slab
- Roof: Composition
Condition
- Year built: 1994
Utilities & green energy
- Sewer: Public Sewer
- Water: Public
- Utilities for property: Electricity Available, Natural Gas Available, Sewer Available, Separate Meters, Underground Utilities, Water Available, Cable Available
Community & HOA
Community
- Features: Golf, Playground, Park, Pool, Tennis Court(s), Trails/Paths, Curbs, Sidewalks
- Subdivision: Meadow Ridge Ph II
HOA
- Has HOA: Yes
- Services included: All Facilities, Association Management, Maintenance Grounds
- HOA fee: $953 annually
- HOA name: Grand Manors Management
- HOA phone: 214-733-5800
Location
- Region: Mckinney
Financial & listing details
- Tax assessed value: $771,305
- Annual tax amount: $13,476
- Date on market: 3/19/2024
- Cumulative days on market: 3 days
- Listing terms: Cash,Conventional
- Exclusions: Toilet seat in master and light fixture in green room has already been replaced.
- Electric utility on property: Yes
Price history
| Date | Event | Price |
|---|---|---|
| 4/12/2024 | Sold | -- |
Source: NTREIS #20548472 Report a problem | ||
| 3/27/2024 | Pending sale | $750,000$224/sqft |
Source: NTREIS #20548472 Report a problem | ||
| 3/22/2024 | Contingent | $750,000$224/sqft |
Source: NTREIS #20548472 Report a problem | ||
| 3/19/2024 | Listed for sale | $750,000+66.7%$224/sqft |
Source: NTREIS #20548472 Report a problem | ||
| 10/14/2020 | Sold | -- |
Source: Ebby Halliday solds #14379833_75072 Report a problem | ||
| 9/8/2020 | Pending sale | $450,000$135/sqft |
Source: McKinney Office #14379833 Report a problem | ||
| 8/14/2020 | Listed for sale | $450,000$135/sqft |
Source: McKinney Office #14379833 Report a problem | ||
| 7/30/2020 | Pending sale | $450,000$135/sqft |
Source: McKinney Office #14379833 Report a problem | ||
| 7/17/2020 | Listed for sale | $450,000$135/sqft |
Source: Ebby Halliday, REALTORS McK #14379833 Report a problem | ||
| 2/19/2004 | Sold | -- |
Source: Agent Provided Report a problem | ||
Public tax history
| Year | Property taxes | Tax assessment |
|---|---|---|
| 2025 | $13,476 +59% | $771,305 +39.9% |
| 2024 | $8,476 +10.7% | $551,247 +10% |
| 2023 | $7,656 -10.5% | $501,134 +10% |
| 2022 | $8,557 +1.7% | $455,576 +10% |
| 2021 | $8,412 -0.6% | $414,160 +4.5% |
| 2020 | $8,461 -5.6% | $396,402 -4.4% |
| 2019 | $8,959 +0.1% | $414,639 +5% |
| 2018 | $8,950 +8.2% | $394,878 +5.6% |
| 2017 | $8,275 | $374,059 +2.4% |
| 2016 | $8,275 +15.3% | $365,161 +13% |
| 2015 | $7,174 | $323,224 +11.4% |
| 2014 | $7,174 | $290,210 +4.2% |
| 2013 | -- | $278,570 -1.8% |
| 2012 | -- | $283,683 +0.7% |
| 2011 | -- | $281,823 -0.6% |
| 2010 | -- | $283,505 +6.2% |
| 2009 | -- | $266,921 -1.1% |
| 2008 | -- | $269,832 -2.3% |
| 2007 | -- | $276,196 +2.2% |
| 2006 | -- | $270,300 +21.5% |
| 2005 | -- | $222,414 +7.2% |
| 2004 | -- | $207,461 -4% |
| 2003 | -- | $216,070 -0.1% |
| 2002 | -- | $216,206 -3.5% |
| 2001 | -- | $224,001 +3.2% |
| 2000 | -- | $217,025 |
Find assessor info on the county website
Neighborhood: Stonebridge Ranch
Nearby homes
- $616,4004 bd3 ba2.8k sqft1107 Lakewood Dr, McKinney, TX 75070Off Market
- $555,4004 bd3 ba2.7k sqft1103 Lakewood Dr, McKinney, TX 75072Off Market
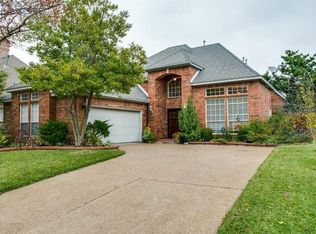
- $709,0004 bd3 ba3.6k sqft1116 Wedge Hill Rd, McKinney, TX 75072Off Market
- $763,7004 bd4 ba4.1k sqft1118 Wedge Hill Rd, McKinney, TX 75072Off Market
- $626,9004 bd3 ba2.9k sqft1109 Lakewood Dr, McKinney, TX 75072Off Market
- $--4 bd3 ba2.2k sqft1101 Lakewood Dr, McKinney, TX 75072Sold
- $688,7004 bd3 ba3.6k sqft1104 Lakewood Dr, McKinney, TX 75072Off Market
- $614,8004 bd3 ba3.4k sqft1102 Lakewood Dr, McKinney, TX 75070Off Market
Nearby schools
GreatSchools rating
- 10/10Glen Oaks Elementary SchoolGrades: K-5Distance: 1 mi
- 9/10Dowell Middle SchoolGrades: 6-8Distance: 1.2 mi
- 7/10McKinney Boyd High SchoolGrades: 9-12Distance: 1.3 mi
Schools provided by the listing agent
- Elementary: Glenoaks
- Middle: Dowell
- High: Mckinney Boyd
- District: McKinney ISD
Source: NTREIS. This data may not be complete. We recommend contacting the local school district to confirm school assignments for this home.
Get a cash offer in 3 minutes
Find out how much your home could sell for in as little as 3 minutes with a no-obligation cash offer.
Estimated market value
$746,500
Get a cash offer in 3 minutes
Find out how much your home could sell for in as little as 3 minutes with a no-obligation cash offer.
Estimated market value
$746,500
- Texas
- Collin County
- McKinney
- 75072
- Stonebridge Ranch
- 1105 Lakewood Dr
