This stunning, award-winning custom home offers 5 bedrooms, 5.5 baths, and 5,250 finished square feet of beautifully appointed living space across three levels on a 0.24-acre lot. The inviting exterior showcases timeless architectural details, a welcoming front porch, and exceptional curb appeal. Thoughtfully designed, constructed, and lived in by the architect with sustainability in mind, the home features sound attenuation between floors and bedrooms, along with enhanced insulation around windows and exterior joints for added efficiency and comfort. The main level highlights rich hardwood floors, detailed millwork, and abundant natural light. The gourmet kitchen is a chef’s dream with custom dark wood cabinetry, granite countertops, GE Profile appliances, a large center island with seating, and designer pendant lighting. Attached to the kitchen, experience year-round living on the screened porch with a fireplace, outdoor tv, and retractable windows. The kitchen also flows seamlessly into the spacious family room with a coffered ceiling, built-in shelving, and a cozy fireplace. A private office with built-ins, a formal dining room, a custom mudroom, and a powder room complete the main level. Upstairs, the luxurious primary retreat features tray ceilings, custom closet cabinetry, and a spa-inspired en-suite bath with a Kohler jetted soaking tub. Four additional bedrooms, each with its own en-suite, and a well-appointed laundry room complete the upper level. The finished lower level offers exceptional flexibility with a recreation area, additional bedroom with en-suite bath, and a fitness or bonus space. Outdoors, enjoy a hot tub and a spacious yard framed by mature trees. The home also features a 2-car garage with additional parking on the paved driveway. Additional features include dual zoned HVAC systems controlled via Nest and smart phone. Minutes from Southside Park with nature trails, creeks, and playgrounds, which connect to Yeonas baseball fields. Ideally located near Vienna Aquatics, Vienna Woods Swim and Tennis Club, shopping, dining, and commuter routes. Marshall Road, Thoreau, and Madison pyramid.
Sold for $1,950,000
$1,950,000
1105 Lakewood Dr SW, Vienna, VA 22180
5beds
5,250sqft
Single Family Residence
Built in 2016
10,646 Square Feet Lot
$1,956,000 Zestimate®
$371/sqft
$6,872 Estimated rent
Home value
$1,956,000
$1.84M - $2.07M
$6,872/mo
Zestimate® history
Owner options
List your home for rent
$6,872/mo
Rent Zestimate®
Find your next renter with Zillow Rental Manager. Plus, with online applications, you can quickly screen prospective tenants – for free.
$6,872/mo
Rent Zestimate®
Refinance and save
$11,959/mo
Est. payment
Refinancing to a lower rate could help reduce your monthly payments and save thousands over the life of the loan.
$11,959/mo
Est. payment
Explore your selling options
Work with a Zillow partner agent
Leverage their expertise and Zillow's premium Showcase listings to get your home seen by more buyers.
Get startedList with your own agent
Get your home in front of millions of buyers by listing it on Zillow.
Learn how to do itSell it yourself
Take full control of how buyers see your home on Zillow by listing For Sale by Owner (FSBO).
List your homeWhat's special
Cozy fireplaceHot tubInviting exteriorExceptional curb appealGranite countertopsTimeless architectural detailsDetailed millwork
Zillow last checked:
Listing updated:
Listed by:
Casey Samson 703-223-2431,
Samson Properties,
Listing Team: The Casey Samson Team, Co-Listing Team: The Casey Samson Team,Co-Listing Agent: Morgan Tait Samson 703-609-1745,
Samson Properties
Bought with:
Dave Ingram, 0225095290
Serhant
Source: Bright MLS,MLS#: VAFX2293794
Facts & features
Interior
Bedrooms & bathrooms
- Bedrooms: 5
- Bathrooms: 6
- Full bathrooms: 5
- 1/2 bathrooms: 1
- Main level bathrooms: 1
Rooms
- Room types: Dining Room, Bedroom 2, Bedroom 3, Bedroom 4, Bedroom 5, Kitchen, Family Room, Foyer, Bedroom 1, Office, Recreation Room, Bathroom 1, Bathroom 2, Bathroom 3, Full Bath, Half Bath
Bedroom 1
- Features: Cathedral/Vaulted Ceiling, Ceiling Fan(s), Recessed Lighting, Flooring - HardWood, Walk-In Closet(s)
- Level: Upper
Bedroom 2
- Features: Attached Bathroom, Flooring - Carpet, Recessed Lighting
- Level: Upper
Bedroom 3
- Features: Flooring - Carpet, Ceiling Fan(s), Recessed Lighting, Attached Bathroom
- Level: Upper
Bedroom 4
- Features: Attached Bathroom, Flooring - Carpet
- Level: Upper
Bedroom 5
- Features: Attached Bathroom, Recessed Lighting, Flooring - Carpet
- Level: Lower
Bathroom 1
- Features: Flooring - Marble, Bathroom - Walk-In Shower, Double Sink, Lighting - Pendants, Recessed Lighting, Bathroom - Jetted Tub
- Level: Upper
Bathroom 2
- Features: Flooring - Ceramic Tile, Bathroom - Stall Shower
- Level: Upper
Bathroom 3
- Features: Flooring - Ceramic Tile, Bathroom - Stall Shower
- Level: Upper
Dining room
- Features: Chair Rail, Flooring - HardWood, Lighting - Pendants, Recessed Lighting, Crown Molding
- Level: Main
Family room
- Features: Fireplace - Wood Burning, Built-in Features, Flooring - HardWood
- Level: Main
Foyer
- Features: Flooring - HardWood, Recessed Lighting, Crown Molding
- Level: Main
Other
- Features: Bathroom - Tub Shower
- Level: Lower
Other
- Features: Bathroom - Tub Shower, Flooring - Ceramic Tile
- Level: Upper
Half bath
- Features: Flooring - HardWood
- Level: Main
Kitchen
- Features: Breakfast Bar, Built-in Features, Granite Counters, Crown Molding, Flooring - HardWood, Kitchen - Gas Cooking, Lighting - Pendants, Recessed Lighting
- Level: Main
Mud room
- Features: Flooring - HardWood, Built-in Features, Recessed Lighting
- Level: Main
Office
- Features: Flooring - HardWood, Built-in Features, Recessed Lighting
- Level: Main
Recreation room
- Features: Flooring - Carpet, Recessed Lighting
- Level: Lower
Heating
- Zoned, Natural Gas
Cooling
- Zoned, Electric
Appliances
- Included: Microwave, Dishwasher, Dryer, Freezer, Double Oven, Oven/Range - Gas, Refrigerator, Six Burner Stove, Stainless Steel Appliance(s), Washer, Water Heater, Gas Water Heater
- Laundry: Upper Level, Mud Room
Features
- Soaking Tub, Built-in Features, Ceiling Fan(s), Chair Railings, Crown Molding, Dining Area, Efficiency, Open Floorplan, Kitchen - Gourmet, Recessed Lighting, Walk-In Closet(s), Wine Storage
- Flooring: Hardwood, Carpet, Wood
- Doors: Insulated
- Windows: Window Treatments
- Basement: Finished
- Number of fireplaces: 1
- Fireplace features: Wood Burning
Interior area
- Total structure area: 5,250
- Total interior livable area: 5,250 sqft
- Finished area above ground: 3,750
- Finished area below ground: 1,500
Property
Parking
- Total spaces: 2
- Parking features: Garage Faces Front, Garage Door Opener, Driveway, Attached
- Attached garage spaces: 2
- Has uncovered spaces: Yes
Accessibility
- Accessibility features: None
Features
- Levels: Three
- Stories: 3
- Patio & porch: Enclosed, Porch
- Pool features: None
- Has spa: Yes
- Spa features: Bath
Lot
- Size: 10,646 Square Feet
Details
- Additional structures: Above Grade, Below Grade
- Parcel number: 0482 03 2235
- Zoning: 904
- Special conditions: Standard
Construction
Type & style
- Home type: SingleFamily
- Architectural style: Craftsman
- Property subtype: Single Family Residence
Materials
- Other
- Foundation: Slab
Condition
- Excellent
- New construction: No
- Year built: 2016
Utilities & green energy
- Sewer: Other
- Water: Other
Green energy
- Energy efficient items: Construction
Community & HOA
Community
- Subdivision: None Available
HOA
- Has HOA: No
Location
- Region: Vienna
Financial & listing details
- Price per square foot: $371/sqft
- Tax assessed value: $1,849,560
- Annual tax amount: $24,987
- Date on market: 3/12/2026
- Listing agreement: Exclusive Right To Sell
- Ownership: Fee Simple
Price history
| Date | Event | Price |
|---|---|---|
| 4/30/2026 | Sold | $1,950,000-2.5%$371/sqft |
Source:  Bright MLS #VAFX2293794 Report a problem Bright MLS #VAFX2293794 Report a problem | ||
| 4/2/2026 | Pending sale | $1,999,999$381/sqft |
Source: Bright MLS #VAFX2293794 Report a problem | ||
| 3/12/2026 | Listed for sale | $1,999,999+260.7%$381/sqft |
Source: Bright MLS #VAFX2293794 Report a problem | ||
| 5/13/2014 | Sold | $554,500+0.8%$106/sqft |
Source: Public Record Report a problem | ||
| 12/3/2013 | Listing removed | $550,000$105/sqft |
Source: Long & Foster Realtors Report a problem | ||
| 9/27/2013 | Listed for sale | $550,000$105/sqft |
Source: Long & Foster Realtors Report a problem | ||
Public tax history
| Year | Property taxes | Tax assessment |
|---|---|---|
| 2025 | $20,838 +6% | $1,802,570 +6.3% |
| 2024 | $19,653 +5.8% | $1,696,430 +3.1% |
| 2023 | $18,576 +6.6% | $1,646,110 +8% |
| 2022 | $17,421 | $1,523,490 +6.9% |
| 2021 | -- | $1,425,130 +3.3% |
| 2020 | $16,325 +0.3% | $1,379,370 +0.3% |
| 2019 | $16,281 +5.1% | $1,375,630 +5.1% |
| 2018 | $15,485 +2.7% | $1,308,390 +0.8% |
| 2017 | $15,074 +491.2% | $1,298,390 +2.9% |
| 2016 | $2,550 -55.8% | $1,262,120 +143.9% |
| 2015 | $5,774 +57.2% | $517,380 +4% |
| 2014 | $3,672 | $497,380 +10.5% |
| 2013 | -- | $450,080 +7.1% |
| 2012 | -- | $420,170 -1.6% |
| 2011 | -- | $426,840 +11.2% |
| 2010 | -- | $383,830 -11.1% |
| 2009 | -- | $431,720 -12.6% |
| 2008 | -- | $493,930 |
| 2007 | -- | $493,930 +79% |
| 2003 | -- | $275,890 +14.4% |
| 2002 | -- | $241,115 +23.1% |
| 2001 | -- | $195,860 |
Find assessor info on the county website
Neighborhood: 22180
Nearby homes
- $1,989,5003 bd2 ba1.1k sqft1107 Lakewood Dr SW, Vienna, VA 22180Off Market
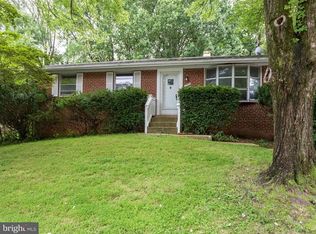
- $1,292,9007 bd5 ba3.5k sqft1102 Drake St SW, Vienna, VA 22180Off Market
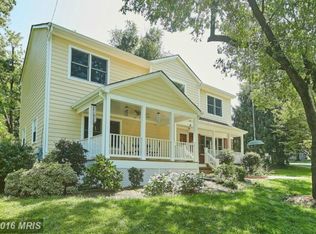
- $2,035,9005 bd7 ba5.1k sqft1104 Drake St SW, Vienna, VA 22180Off Market
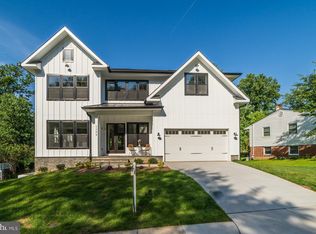
- $834,6003 bd2 ba1.1k sqft1109 Lakewood Dr SW, Vienna, VA 22180Off Market
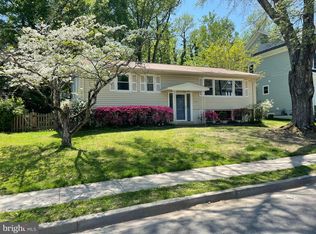
- $847,2004 bd2 ba1.1k sqft1106 Drake St SW, Vienna, VA 22180Off Market
- $1,147,3006 bd4 ba2k sqft1108 Drake St SW, Vienna, VA 22180Off Market
- $1,707,2005 bd5 ba4.7k sqft1107 Walker Cir SW, Vienna, VA 22180Off Market
- $751,5003 bd1 ba1k sqft1104 Lakewood Dr SW, Vienna, VA 22180Off Market
Nearby schools
GreatSchools rating
- 5/10Marshall Road Elementary SchoolGrades: PK-6Distance: 0.6 mi
- 9/10Thoreau Middle SchoolGrades: 7-8Distance: 1 mi
- 9/10Madison High SchoolGrades: 9-12Distance: 1.5 mi
Schools provided by the listing agent
- Elementary: Marshall Road
- Middle: Thoreau
- High: Madison
- District: Fairfax County Public Schools
Source: Bright MLS. This data may not be complete. We recommend contacting the local school district to confirm school assignments for this home.
Get a cash offer in 3 minutes
Find out how much your home could sell for in as little as 3 minutes with a no-obligation cash offer.
Estimated market value
$1,956,000
Get a cash offer in 3 minutes
Find out how much your home could sell for in as little as 3 minutes with a no-obligation cash offer.
Estimated market value
$1,956,000
- Virginia
- Fairfax County
- Vienna
- 22180
- 1105 Lakewood Dr SW
Nearby cities
Nearby zip codes
Other Vienna Topics
