New Roof installed March 2023 ...Stunning and Immaculate 4 bedroom / 3 bath POOL Home with a 3 CAR GARAGE, with AC only 3 yrs. old and newly PAINTED EXTERIOR (2022). This knock-out of a home is located in Legends GOLF Country Club, a premier residence, perfectly located in the heart of Clermont, and is sure to please! Gorgeous hardwood floors welcome you as you first enter the home. Spacious kitchen is fully loaded with an array of cabinetry, counter space, oversized stainless sink, New LG Refrigerator, New Samsung Washer/Dryer, designer backsplash, granite countertops, and a solar sky light for added ambience. Master suite sits pretty with sliding glass doors that provide private access to the enclosed back deck and sparkling pool, with a newly installed handrail and recently replaced screens. Master bath is designed with dual sinks, a large garden tub and updated tiled walk-in shower, with corner bench. Revel in the Florida Lifestyle with family and friends, in your very own sparkling pool, with a POOL HEATER < 2 yrs. old! As if a 3 Car Garage was not enough, two 4x8 ceiling racks have been added. All this and more….Legends Country Club Community also has Lavish Amenities that Include: Gated Entrance with Guard on duty 24/7, Fitness Center, Pool/Spa, Sauna, Tennis, Playground, basketball courts & Newly renovated 10,000+ sq. ft. Club House! *****(HOA dues INCLUDE all the amenities + Home Internet and TV cable). Home is located in close proximity to Hwy 27, Hwy 50, Florida Turnpike, Schools, Hospital and Shops. Approximately 25 Minutes from Disney – The Entertainment Capital of the World. The home has been lovingly cared for and the owner has been relocated for a job transfer.....Call today for a personal tour of this incredible home!
Sold for $590,000
$590,000
1105 Lattimore Dr, Clermont, FL 34711
4beds
2,433sqft
Single Family Residence
Built in 2011
10,306 Square Feet Lot
$583,000 Zestimate®
$242/sqft
$3,278 Estimated rent
Home value
$583,000
$554,000 - $612,000
$3,278/mo
Zestimate® history
Owner options
List your home for rent
$3,278/mo
Rent Zestimate®
Find your next renter with Zillow Rental Manager. Plus, with online applications, you can quickly screen prospective tenants – for free.
$3,278/mo
Rent Zestimate®
Refinance and save
$4,177/mo
Est. payment
Refinancing to a lower rate could help reduce your monthly payments and save thousands over the life of the loan.
$4,177/mo
Est. payment
Explore your selling options
Work with a Zillow partner agent
Leverage their expertise and Zillow's premium Showcase listings to get your home seen by more buyers.
Get startedList with your own agent
Get your home in front of millions of buyers by listing it on Zillow.
Learn how to do itSell it yourself
Take full control of how buyers see your home on Zillow by listing For Sale by Owner (FSBO).
List your homeWhat's special
Sparkling poolPool heaterGated entranceBasketball courtsSolar sky lightNew roofFitness center
Zillow last checked:
Listing updated:
Listed by:
Rick Ojeda 321-624-3133,
CHARLES RUTENBERG REALTY ORLANDO 407-622-2122
Bought with:
Meg Mendoza, 3422318
BHHS FLORIDA REALTY
Source: Stellar MLS,MLS#: O6141549 Originating MLS: Orlando Regional
Originating MLS: Orlando Regional
Facts & features
Interior
Bedrooms & bathrooms
- Bedrooms: 4
- Bathrooms: 3
- Full bathrooms: 3
Rooms
- Room types: Family Room
Primary bedroom
- Level: First
- Dimensions: 15x14
Bedroom 2
- Level: First
- Dimensions: 11x10
Bathroom 3
- Level: First
- Dimensions: 11x11
Bathroom 4
- Level: First
- Dimensions: 11x10
Dining room
- Level: First
- Dimensions: 17x10
Kitchen
- Level: First
- Dimensions: 19x9
Living room
- Level: First
- Dimensions: 17x16
Heating
- Central, Electric
Cooling
- Central Air
Appliances
- Included: Dishwasher, Disposal, Electric Water Heater, Microwave, Range, Refrigerator
- Laundry: Laundry Room
Features
- Kitchen/Family Room Combo, Living Room/Dining Room Combo, Primary Bedroom Main Floor, Split Bedroom, Walk-In Closet(s)
- Flooring: Carpet, Ceramic Tile, Engineered Hardwood
- Windows: Blinds
- Has fireplace: No
Interior area
- Total structure area: 3,210
- Total interior livable area: 2,433 sqft
Property
Parking
- Total spaces: 3
- Parking features: Driveway
- Attached garage spaces: 3
- Has uncovered spaces: Yes
Features
- Levels: One
- Stories: 1
- Patio & porch: Covered, Enclosed, Porch, Rear Porch
- Exterior features: Irrigation System, Lighting, Sidewalk
- Has private pool: Yes
- Pool features: Gunite, Heated
Lot
- Size: 10,306 Square Feet
Details
- Parcel number: 082326055000008600
- Zoning: PUD
- Special conditions: None
Construction
Type & style
- Home type: SingleFamily
- Architectural style: Contemporary
- Property subtype: Single Family Residence
Materials
- Block, Stucco
- Foundation: Slab
- Roof: Shingle
Condition
- Completed
- New construction: No
- Year built: 2011
Details
- Builder model: LINCOLN
- Builder name: LENNAR
Utilities & green energy
- Sewer: Public Sewer
- Water: Public
- Utilities for property: Cable Available, Cable Connected, Electricity Available, Electricity Connected, Fire Hydrant, Phone Available, Sewer Available, Sewer Connected, Street Lights, Underground Utilities, Water Available, Water Connected
Community & HOA
Community
- Features: Deed Restrictions, Fitness Center, Golf Carts OK, Golf, Playground, Pool, Sidewalks, Wheelchair Access
- Security: Gated Community, Security Gate, Smoke Detector(s)
- Pet fee: $0 monthly
- Subdivision: CLERMONT NOTTINGHAM AT LEGENDS
HOA
- Has HOA: Yes
- Amenities included: Cable TV, Clubhouse, Fence Restrictions, Fitness Center, Gated, Pool, Sauna, Spa/Hot Tub, Tennis Court(s), Vehicle Restrictions
- Services included: 24-Hour Guard, Cable TV, Community Pool, Internet, Private Road, Recreational Facilities, Security
- HOA fee: $267 monthly
- HOA name: SENTRY MANAGEMENT
- Second HOA name: ICON MANAGEMENT
Location
- Region: Clermont
Financial & listing details
- Price per square foot: $242/sqft
- Tax assessed value: $436,071
- Annual tax amount: $5,904
- Date on market: 9/13/2023
- Cumulative days on market: 35 days
- Listing terms: Cash,Conventional,FHA,Private Financing Available,VA Loan
- Ownership: Fee Simple
- Total actual rent: 0
- Electric utility on property: Yes
- Road surface type: Paved
Price history
| Date | Event | Price |
|---|---|---|
| 12/15/2023 | Sold | $590,000-1.3%$242/sqft |
Source:  Stellar MLS #O6141549 Report a problem Stellar MLS #O6141549 Report a problem | ||
| 10/31/2023 | Pending sale | $598,000$246/sqft |
Source: Stellar MLS #O6141549 Report a problem | ||
| 10/20/2023 | Price change | $598,000-0.2%$246/sqft |
Source: Stellar MLS #O6141549 Report a problem | ||
| 10/8/2023 | Listed for sale | $599,000$246/sqft |
Source: Stellar MLS #O6141549 Report a problem | ||
| 9/25/2023 | Pending sale | $599,000$246/sqft |
Source: Stellar MLS #O6141549 Report a problem | ||
| 9/13/2023 | Listed for sale | $599,000+9.9%$246/sqft |
Source: Stellar MLS #O6141549 Report a problem | ||
| 3/29/2023 | Sold | $545,000-0.9%$224/sqft |
Source: Public Record Report a problem | ||
| 2/21/2023 | Pending sale | $549,900$226/sqft |
Source: Stellar MLS #O6085718 Report a problem | ||
| 2/10/2023 | Price change | $549,900-1.8%$226/sqft |
Source: Stellar MLS #O6085718 Report a problem | ||
| 1/25/2023 | Listed for sale | $559,900+40.2%$230/sqft |
Source: Stellar MLS #O6085718 Report a problem | ||
| 4/5/2021 | Sold | $399,500+0.1%$164/sqft |
Source: Public Record Report a problem | ||
| 2/10/2021 | Pending sale | $399,000$164/sqft |
Source: CHARLES RUTENBERG REALTY ORLANDO #O5916881 Report a problem | ||
| 2/10/2021 | Listed for sale | $399,000$164/sqft |
Source: CHARLES RUTENBERG REALTY ORLANDO #O5916881 Report a problem | ||
| 2/10/2021 | Pending sale | $399,000$164/sqft |
Source: Stellar MLS #O5916881 Report a problem | ||
| 1/17/2021 | Listed for sale | $399,000+104.6%$164/sqft |
Source: Stellar MLS #O5916881 Report a problem | ||
| 6/23/2011 | Sold | $195,000$80/sqft |
Source: Public Record Report a problem | ||
Public tax history
| Year | Property taxes | Tax assessment |
|---|---|---|
| 2025 | $6,583 -2.4% | $436,071 0% |
| 2024 | $6,744 +4.9% | $436,209 +17.5% |
| 2023 | $6,431 +4.6% | $371,092 +5% |
| 2022 | $6,151 +85.6% | $353,386 +49.9% |
| 2021 | $3,314 +0.9% | $235,804 +1.4% |
| 2020 | $3,285 -1.9% | $232,549 +2.3% |
| 2019 | $3,350 +4.2% | $227,321 +1.9% |
| 2018 | $3,216 | $223,083 +2.1% |
| 2017 | $3,216 +1.9% | $218,495 +2.1% |
| 2016 | $3,158 +0.6% | $214,001 +0.7% |
| 2015 | $3,139 +0.4% | $212,514 +0.8% |
| 2014 | $3,127 +4.8% | $210,828 +0.6% |
| 2013 | $2,983 +4.3% | $209,490 +1.7% |
| 2012 | $2,859 +532% | $205,989 +680.3% |
| 2011 | $452 -1.6% | $26,400 |
| 2010 | $460 -44.9% | $26,400 -45% |
| 2009 | $834 +0.1% | $47,960 |
| 2008 | $834 -39% | $47,960 -37.7% |
| 2007 | $1,366 +76.3% | $77,000 +94.4% |
| 2006 | $775 | $39,600 |
Find assessor info on the county website
Neighborhood: 34711
Nearby homes
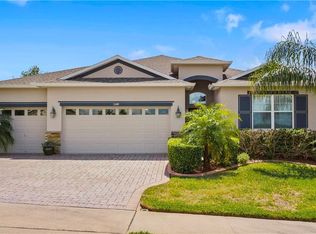
- $488,5003 bd3 ba2.6k sqft1109 Lattimore Dr, Clermont, FL 34711Off Market
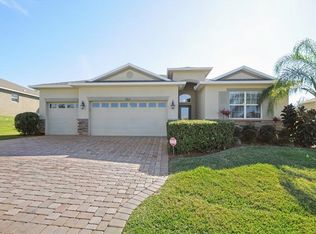
- $497,9004 bd3 ba2.4k sqft1101 Lattimore Dr, Clermont, FL 34711Off Market
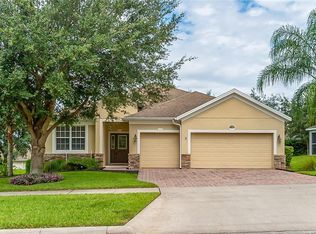
- $464,9004 bd3 ba2.4k sqft1100 Glenraven Ln, Clermont, FL 34711Off Market
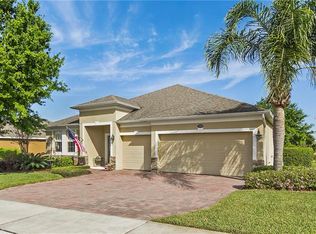
- $485,6004 bd3 ba2.6k sqft1096 Glenraven Ln, Clermont, FL 34711Off Market
- $495,3005 bd4 ba3.3k sqft1104 Glenraven Ln, Clermont, FL 34711Off Market
- $472,8004 bd3 ba2.4k sqft1113 Lattimore Dr, Clermont, FL 34711Off Market
- $530,7005 bd2 ba3.2k sqft1097 Lattimore Dr, Clermont, FL 34711Off Market
- $458,1004 bd3 ba2.2k sqft1106 Lattimore Dr, Clermont, FL 34711Off Market
Nearby schools
GreatSchools rating
- 7/10Lost Lake Elementary SchoolGrades: PK-5Distance: 1 mi
- 8/10East Ridge Middle SchoolGrades: 6-8Distance: 2 mi
- 5/10East Ridge High SchoolGrades: 9-12Distance: 2.1 mi
Schools provided by the listing agent
- Elementary: Lost Lake Elem
- Middle: Windy Hill Middle
- High: East Ridge High
Source: Stellar MLS. This data may not be complete. We recommend contacting the local school district to confirm school assignments for this home.
Get a cash offer in 3 minutes
Find out how much your home could sell for in as little as 3 minutes with a no-obligation cash offer.
Estimated market value
$583,000
Get a cash offer in 3 minutes
Find out how much your home could sell for in as little as 3 minutes with a no-obligation cash offer.
Estimated market value
$583,000
- Florida
- Lake County
- Clermont
- 34711
- 1105 Lattimore Dr
Nearby cities
Nearby zip codes
Other Clermont Topics
