WOW WOW WOW such a fantastic brick front home with 4 bedrooms and 2.5 baths in a quiet neighborhood but so close to all shopping centers and in such TOP RATED school districts of BROOKWOOD highschool. Upon entering the property you will see the beautiful LEVEL BACKYARD AND BRICK FRONT HOME. The parking lot is good for 4 cars and 2 parking spaces in the attached garage. The PRIVATE LEVEL FENCE backyard with no big trees and very nice landscape is excellent for your family to entertain. The patio is super long and spacious. Upon entering the home, you will see the high foyer entrance. The formal guestroom is on your left and then next to the formal dining for 12 plus people. The kitchen offers the granite countertop, disposal, all stainless steel appliances; the stainless steel kitchen fridge stays at this property. There are a lot of kitchen cabinets for storage. There is a vent hood that extending to the outside for your heavy cooking. The high ceiling spacious family room with the fireplace with many windows for natural lights. The washing room is on the main level. The washer and dryer are staying. The new wood staircase was just replaced by the owner. HOME OFFERS TONS OF NATURAL LIGHT AND BEAUTIFUL FLOORING THROUGHOUT. All the bedrooms are spacious and upstairs. The master bedroom is spacious. The mater-bath offers granite countertop, double vanity, and walk-in closets. NEW FRESH paint interiorly and exteriorly. The owner replaced a lot of good sidings with hardy planks and repaint all exterior. The hot water heater was replaced new in 2018. There is absolutely no carpet in this home. The roof is about 7 years old. The AC is in good working conditions. This subdivision is so close to many restaurants, shopping centers and park. ACTIVE TERMITE BOND WITH MOXIE. HOA IS 500 DOLLARS PER YEAR INCLUDING SWIM AND TENNIS. SELLER WILL PAY FOR A FREE ONE YEAR HOME WARRANTY UP TO 500 DOLLARS. FREE TERMITE CLEARANCE LETTER. HURRY BEFORE IT IS GONE !!!!!!!
Closed
$420,000
1105 Laurel Cove Dr, Snellville, GA 30078
4beds
2,234sqft
Single Family Residence
Built in 1994
9,147 Square Feet Lot
$419,800 Zestimate®
$188/sqft
$2,376 Estimated rent
Home value
$419,800
$399,000 - $441,000
$2,376/mo
Zestimate® history
Owner options
List your home for rent
$2,376/mo
Rent Zestimate®
Find your next renter with Zillow Rental Manager. Plus, with online applications, you can quickly screen prospective tenants – for free.
$2,376/mo
Rent Zestimate®
Refinance and save
$3,112/mo
Est. payment
Refinancing to a lower rate could help reduce your monthly payments and save thousands over the life of the loan.
$3,112/mo
Est. payment
Explore your selling options
Work with a Zillow partner agent
Leverage their expertise and Zillow's premium Showcase listings to get your home seen by more buyers.
Get startedList with your own agent
Get your home in front of millions of buyers by listing it on Zillow.
Learn how to do itSell it yourself
Take full control of how buyers see your home on Zillow by listing For Sale by Owner (FSBO).
List your homeWhat's special
Zillow last checked:
Listing updated:
Listed by:
Huyen Dao 678-888-8822,
NDI Maxim Residential LLC.
Bought with:
, 410723
Virtual Properties Realty.com
Source: GAMLS,MLS#: 10218684
Facts & features
Interior
Bedrooms & bathrooms
- Bedrooms: 4
- Bathrooms: 3
- Full bathrooms: 2
- 1/2 bathrooms: 1
Rooms
- Room types: Foyer, Other
Dining room
- Features: Seats 12+
Kitchen
- Features: Breakfast Room, Kitchen Island, Pantry, Solid Surface Counters
Heating
- Central
Cooling
- Ceiling Fan(s), Central Air
Appliances
- Included: Dishwasher, Disposal, Refrigerator
- Laundry: Laundry Closet
Features
- Double Vanity
- Flooring: Hardwood, Laminate, Tile
- Windows: Double Pane Windows
- Basement: None
- Number of fireplaces: 1
- Fireplace features: Family Room
- Common walls with other units/homes: No Common Walls
Interior area
- Total structure area: 2,234
- Total interior livable area: 2,234 sqft
- Finished area above ground: 2,234
- Finished area below ground: 0
Property
Parking
- Total spaces: 2
- Parking features: Attached
- Has attached garage: Yes
Accessibility
- Accessibility features: Accessible Doors, Accessible Entrance, Accessible Full Bath, Accessible Hallway(s), Accessible Kitchen
Features
- Levels: Two
- Stories: 2
- Patio & porch: Patio
- Fencing: Back Yard
- Has view: Yes
- View description: City
- Body of water: None
Lot
- Size: 9,147 Square Feet
- Features: Level
Details
- Parcel number: R5011 296
Construction
Type & style
- Home type: SingleFamily
- Architectural style: Brick Front,Traditional
- Property subtype: Single Family Residence
Materials
- Brick, Other
- Foundation: Slab
- Roof: Composition
Condition
- Resale
- New construction: No
- Year built: 1994
Utilities & green energy
- Electric: 220 Volts
- Sewer: Public Sewer
- Water: Public
- Utilities for property: Electricity Available, Natural Gas Available, Sewer Available, Underground Utilities, Water Available
Green energy
- Energy efficient items: Appliances
Community & HOA
Community
- Features: Walk To Schools, Near Shopping
- Security: Carbon Monoxide Detector(s), Smoke Detector(s)
- Subdivision: Dominion Walk
HOA
- Has HOA: Yes
- Services included: Maintenance Grounds, Swimming, Tennis
- HOA fee: $500 annually
Location
- Region: Snellville
Financial & listing details
- Price per square foot: $188/sqft
- Tax assessed value: $414,500
- Annual tax amount: $4,838
- Date on market: 10/26/2023
- Cumulative days on market: 11 days
- Listing agreement: Exclusive Agency
- Electric utility on property: Yes
Price history
| Date | Event | Price |
|---|---|---|
| 12/7/2023 | Sold | $420,000-2.3%$188/sqft |
Source:  GAMLS #10218684 Report a problem GAMLS #10218684 Report a problem | ||
| 11/12/2023 | Contingent | $430,000$192/sqft |
Source: GAMLS #10218684 Report a problem | ||
| 10/27/2023 | Price change | $430,000-1.1%$192/sqft |
Source:  FMLS GA #7288041 Report a problem FMLS GA #7288041 Report a problem | ||
| 10/18/2023 | Price change | $435,000-1.1%$195/sqft |
Source: FMLS GA #7288041 Report a problem | ||
| 10/11/2023 | Listed for sale | $440,000+38.4%$197/sqft |
Source: FMLS GA #7288041 Report a problem | ||
| 8/17/2021 | Sold | $318,000+6%$142/sqft |
Source: Public Record Report a problem | ||
| 7/24/2021 | Pending sale | $300,000$134/sqft |
Source: FMLS GA #6918943 Report a problem | ||
| 7/22/2021 | Listed for sale | $300,000+53.8%$134/sqft |
Source: FMLS GA #6918943 Report a problem | ||
| 7/12/2018 | Sold | $195,000-4.8%$87/sqft |
Source: Public Record Report a problem | ||
| 6/19/2018 | Pending sale | $204,900$92/sqft |
Source: Ambassador Realty, Inc. #8401200 Report a problem | ||
| 6/18/2018 | Listed for sale | $204,900+23.8%$92/sqft |
Source: Ambassador Realty, Inc. #8401200 Report a problem | ||
| 12/2/2010 | Sold | $165,500-1.5%$74/sqft |
Source: Public Record Report a problem | ||
| 10/29/2010 | Pending sale | $168,000$75/sqft |
Source: KELLER WILLIAMS REALTY ATLANTA MIDTOWN #4099234 Report a problem | ||
| 9/20/2010 | Price change | $168,000-5.6%$75/sqft |
Source: KELLER WILLIAMS REALTY ATLANTA MIDTOWN #4099234 Report a problem | ||
| 8/21/2010 | Listed for sale | $178,000+36.5%$80/sqft |
Source: KELLER WILLIAMS REALTY ATLANTA MIDTOWN #4099234 Report a problem | ||
| 5/11/1994 | Sold | $130,400$58/sqft |
Source: Public Record Report a problem | ||
Public tax history
| Year | Property taxes | Tax assessment |
|---|---|---|
| 2025 | $5,709 -2% | $165,800 +7.6% |
| 2024 | $5,826 -4% | $154,120 -4.2% |
| 2023 | $6,067 +25.4% | $160,960 +26.5% |
| 2022 | $4,838 | $127,200 +21.4% |
| 2021 | -- | $104,800 |
| 2020 | $3,549 +25.6% | $104,800 +34.4% |
| 2019 | $2,826 | $78,000 -3.8% |
| 2018 | $2,826 +14% | $81,040 +15.1% |
| 2016 | $2,479 +5% | $70,400 +10.1% |
| 2015 | $2,361 | $63,920 |
| 2014 | $2,361 +31.1% | $63,920 +34.7% |
| 2013 | $1,801 | $47,440 |
| 2012 | -- | $47,440 -24.4% |
| 2011 | -- | $62,720 -13.8% |
| 2010 | -- | $72,760 |
| 2009 | -- | $72,760 |
| 2007 | -- | $72,760 +12.6% |
| 2006 | -- | $64,600 |
| 2005 | -- | $64,600 |
| 2004 | $800 -0.1% | $64,600 |
| 2003 | $800 -43.3% | $64,600 +15.9% |
| 2002 | $1,411 -4.7% | $55,720 |
| 2001 | $1,481 | $55,720 |
Find assessor info on the county website
Neighborhood: 30078
Nearby homes
- $396,0004 bd3 ba2.2k sqft1095 Laurel Cove Dr, Snellville, GA 30078Off Market
- $408,9004 bd3 ba2.4k sqft1115 Laurel Cove Dr, Snellville, GA 30078Off Market
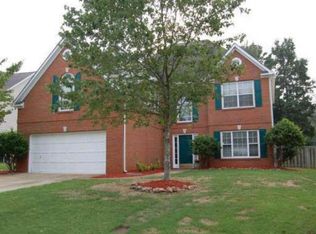
- $390,4005 bd3 ba2.1k sqft1085 Laurel Cove Dr, Snellville, GA 30078Off Market
- $341,4003 bd2 ba2.3k sqft1125 Laurel Cove Dr, Snellville, GA 30078Off Market
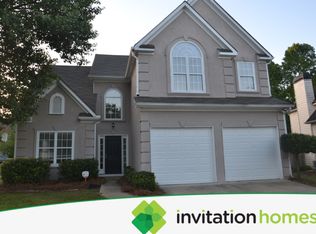
- $420,0004 bd3 ba2.4k sqft1090 Laurel Cove Dr, Snellville, GA 30078Sold
- $390,3003 bd3 ba2.3k sqft1120 Laurel Cove Dr, Snellville, GA 30078Off Market
- $321,7004 bd2 ba1.5k sqft2925 Sawgrass Trl SW, Lilburn, GA 30047Off Market
- $402,7004 bd3 ba2.4k sqft961 Laurel Cove Way, Snellville, GA 30078Off Market
Nearby schools
GreatSchools rating
- 9/10Brookwood Elementary SchoolGrades: PK-5Distance: 0.8 mi
- 9/10Alton C. Crews Middle SchoolGrades: 6-8Distance: 3.1 mi
- 9/10Brookwood High SchoolGrades: 9-12Distance: 0.8 mi
Schools provided by the listing agent
- Elementary: Brookwood
- Middle: Alton C Crews
- High: Brookwood
Source: GAMLS. This data may not be complete. We recommend contacting the local school district to confirm school assignments for this home.
Get a cash offer in 3 minutes
Find out how much your home could sell for in as little as 3 minutes with a no-obligation cash offer.
Estimated market value
$419,800
Get a cash offer in 3 minutes
Find out how much your home could sell for in as little as 3 minutes with a no-obligation cash offer.
Estimated market value
$419,800
- Georgia
- Gwinnett County
- Lilburn
- 30078
- 1105 Laurel Cove Dr
Nearby cities
Nearby zip codes
Other Lilburn Topics
