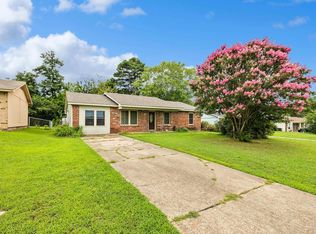
Welcome to this charming 3-bedroom, 1.5-bathroom single-family home in Jacksonville, ideal for families or professionals seeking comfort and convenience. This well-maintained 1,043 sqft home, built in 1981 on an 8,712 sqft lot, boasts laminate flooring, and a spacious eat-in kitchen. Enjoy the convenience of included stainless steel appliances: dishwasher, microwave, range/oven, refrigerator, plus a washer and dryer for hassle-free laundry. Stay comfortable year-round with a gas heating, and central cooling, all within a sturdy brick exterior.
The property features a partially fenced yard with metal fencing, perfect for outdoor enjoyment, and an attached 1-car garage for secure parking. Tenants are responsible for water, electric, cable, internet and propane utilities, as well as maintaining the yard. Located in the vibrant Jacksonville community, this single-family home blends modern amenities with timeless appeal, offering easy access to local schools, shops, and entertainment. Don't miss out schedule a viewing today to make this your new home!
Tenants are responsible for water, electric, cable& internet, and propane utilities, as well as maintaining the yard
House for rent
Accepts Zillow applications
$1,300/moFees may apply
1105 Lehman Dr, Jacksonville, AR 72076
3beds
1,043sqft
Price may not include required fees and charges. Price shown reflects the lease term provided. Learn more|
Single family residence
Available now
No pets
Air conditioner, central air
In unit laundry
Attached garage parking
Central
What's special
Washer and dryerCentral coolingGas heatingSpacious eat-in kitchenSturdy brick exteriorIncluded stainless steel appliancesLaminate flooring
- 27 days |
- -- |
- -- |
Zillow last checked:
Listing updated:
Travel times
Facts & features
Interior
Bedrooms & bathrooms
- Bedrooms: 3
- Bathrooms: 2
- Full bathrooms: 1
- 1/2 bathrooms: 1
Heating
- Central
Cooling
- Air Conditioner, Central Air
Appliances
- Included: Dishwasher, Freezer, Microwave Oven, Oven, Refrigerator
- Laundry: In Unit
Features
- Flooring: Hardwood
Interior area
- Total interior livable area: 1,043 sqft
Property
Parking
- Parking features: Attached, Garage
- Has attached garage: Yes
- Details: Contact manager
Details
- Additional structures: Garage(s)
- Parcel number: 12J0610010800
Construction
Type & style
- Home type: SingleFamily
- Property subtype: Single Family Residence
Community & HOA
Location
- Region: Jacksonville
Financial & listing details
- Lease term: 1 Year
Price history
| Date | Event | Price |
|---|---|---|
| 7/5/2026 | Listed for rent | $1,300$1/sqft |
Source: Zillow Rentals Report a problem | ||
| 7/9/2025 | Listing removed | $1,300$1/sqft |
Source: Zillow Rentals Report a problem | ||
| 7/3/2025 | Listed for rent | $1,300$1/sqft |
Source: Zillow Rentals Report a problem | ||
| 11/20/2017 | Sold | $65,000-3.7%$62/sqft |
Source: | ||
| 11/10/2017 | Pending sale | $67,500$65/sqft |
Source: CENTURY 21 Prestige Realty #17031722 Report a problem | ||
| 10/19/2017 | Listed for sale | $67,500-69.2%$65/sqft |
Source: CENTURY 21 Prestige Realty #17031722 Report a problem | ||
| 5/13/2015 | Sold | $219,000$210/sqft |
Source: Agent Provided Report a problem | ||
Neighborhood: 72076
Nearby schools
GreatSchools rating
- 3/10Murrell Taylor Elementary SchoolGrades: K-5Distance: 0.3 mi
- 3/10Jacksonville Middle SchoolGrades: 6-8Distance: 2.1 mi
- 4/10Jacksonville High SchoolGrades: 9-12Distance: 2 mi