Skip main navigation
Off market
Street View
  • $322,700

    1105 Liberty Ln, Copperas Cove, TX 76522

    4beds
    2,083sqft
    SingleFamily
    Built in 2019
    10,362 Square Feet Lot
    $322,700 Zestimate®
    $155/sqft
    $2,001 Estimated rent

    Home value

    $322,700

    $307,000 - $339,000

    $2,001/mo

    Zestimate® history
    Loading
    Loading...

    Owner options

    List your home for rent

    $2,001/mo

    Rent Zestimate®

    Find your next renter with Zillow Rental Manager. Plus, with online applications, you can quickly screen prospective tenants – for free.

    Learn more

    $2,001/mo

    Rent Zestimate®

    Refinance and save

    $2,170/mo

    Est. payment

    Refinancing to a lower rate could help reduce your monthly payments and save thousands over the life of the loan.

    See today's rates

    $2,170/mo

    Est. payment

    Explore your selling options

    Work with a Zillow partner agent

    Leverage their expertise and Zillow's premium Showcase listings to get your home seen by more buyers.

    Get started

    List with your own agent

    Get your home in front of millions of buyers by listing it on Zillow.

    Learn how to do it

    Sell it yourself

    Take full control of how buyers see your home on Zillow by listing For Sale by Owner (FSBO).

    List your home

    What's special

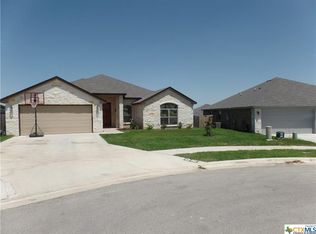
    Photogenic!! Any way you look at it, this Tippit-built home, on a corner lot in a sought-after location, is a contest winner!! This floorplan boasts a myriad of upgraded amenities. Foyer is crowned by a barrel-vaulted ceiling. Straight-on are the open concept main living zones. Twin windows in the living & dining areas pump natural light into the interior. In the adjoining Chef's delight kitchen exotic granite counter tops add professional polish to the design, offering glass accented backsplash, crisp white custom cabinets, pantry, & large center island w/breakfast bar. Master retreat is separated from the minor bedrooms to grant parental privacy, & flaunts tiered ceiling/ w/lighted fan, crown molding, plush carpeting, & a master-bath with a commanding presence, to include a deep soaking tub, oversized, separate walk-in shower, granite-topped vanity w/dual sinks, expansive walk-in closet, & private toilet compartment. The secondary bedrooms in the opposite wing of the home have ceiling fans, plush carpeting, & generous closet space. The main bath also has granite topped vanity, tiled tub enclosure, & a "Johnny" cabinet for extra storage capability. Additional cabinet in the interior utility room stores all laundry incidentals. The triple bay garage is perfect for the automotive enthusiast, equipped w/fold-away attic access & prewired for garage door openers. CVD patio, full yard sod,sprinkler system. Builder assists with buyers' closing costs!!

    This property is off market, which means it's not currently listed for sale or rent on Zillow. This may be different from what's available on other websites or public sources.

    Facts & features

    Interior

    Bedrooms & bathrooms
    • Bedrooms: 4
    • Bathrooms: 2
    • Full bathrooms: 2
    Heating
    • Forced air, Electric
    Cooling
    • Central
    Appliances
    • Included: Dishwasher, Garbage disposal
    • Laundry: Washer Hookup, Dryer Connection, Sink
    Features
    • Walk-In Closet(s), Separate Shower
    • Flooring: Tile, Carpet
    Interior area
    • Structure area source: Architect
    • Total interior livable area: 2,083 sqft

    Property

    Parking
    • Total spaces: 2
    • Parking features: Carport, Garage
    Features
    • Entry level: 1
    • Patio & porch: Covered Patio, Covered Porch
    • Exterior features: Stone, Brick
    • Fencing: Wood
    Lot
    • Size: 10,362 Square Feet
    • Features: Cul-de-Sac
    • Land development status: Under Construction
    Details
    • Parcel number: 123130690

    Construction

    Type & style
    • Home type: SingleFamily
    • Architectural style: Ranch
    Materials
    • brick
    • Foundation: Slab
    • Roof: Composition
    Condition
    • Under Construction
    • Year built: 2019
    Details
    • Builder name: Tippit Homes Inc

    Utilities & green energy

    • Sewer: Public Sewer
    • Water: Public
    • Utilities for property: Water Connected, Sewer Connected

    Community & HOA

    Location
    • Region: Copperas Cove

    Financial & listing details

    • Price per square foot: $155/sqft
    • Tax assessed value: $338,100
    • Road surface type: Asphalt, Curbs

    Price history

    DateEventPrice
    9/15/2022Sold--
    Source: Central Texas MLS #479636 Report a problem
    8/11/2022Pending sale$325,000$156/sqft
    Source: Central Texas MLS #479636 Report a problem
    8/10/2022Listed for sale$325,000$156/sqft
    Source: Central Texas MLS #479636 Report a problem
    7/25/2022Pending sale$325,000$156/sqft
    Source: Central Texas MLS #479636 Report a problem
    7/19/2022Listed for sale$325,000$156/sqft
    Source: Central Texas MLS #479636 Report a problem
    12/23/2019Sold--
    Source: Central Texas MLS #382782 Report a problem

    Public tax history

    YearProperty taxesTax assessment
    2025-- $338,100 +0.4%
    2024$6,669 $336,600 -2.5%
    2023-- $345,180 +23.1%
    2022$6,290 +10%$280,380 +17.9%
    2021$5,716 -3.5%$237,760 +3.5%
    2020$5,922 +1709%$229,770 +1738.2%
    2019$327 $12,500
    2018-- $12,500
    Find assessor info on the county website

    Neighborhood: 76522

    Nearby schools

    GreatSchools rating
    Schools provided by the listing agent
    • District: Copperas Cove ISD

    Source: The MLS. This data may not be complete. We recommend contacting the local school district to confirm school assignments for this home.

    Get a cash offer in 3 minutes
    Find out how much your home could sell for in as little as 3 minutes with a no-obligation cash offer.
    Estimated market value
    $322,700
    Get a cash offer in 3 minutes
    Find out how much your home could sell for in as little as 3 minutes with a no-obligation cash offer.
    Estimated market value
    $322,700