COZY & ADORABLE 2 BEDROOM, 3 1/2 BATH 2-STORY TOWNHOME IN HIGHLY DEMANDED RIVER BEND. RARE OCCASSIONS WHEN UNITS BECOME AVAILABLE AND YOU CAN BE THE NEXT OWNER. CURRENT OWNER HAS TAKEN THE GREATEST OF CARE ADDING SOME "NEW'S" TO THE PROPERTY OVER THE PAST FEW YEARS. NEW HIGH-EFFICIENCY HVAC SYSTEM, HOT WATER TANK, GRANITE COUNTERTOPS & FIXTURES ARE THE MOST RECENT. ENJOY THE MAIN LEVEL FORMAL LIVING ROOM THAT'S CURRENTLY BEING USED AS AN OFFICE WHICH OVERLOOKS THE FRONT PORCH & HAS A GAS FIREPLACE. THE KITCHEN HAS 42" OAK CABINETS/SS APPLIANCES AND BRUSHED NICKEL HANDLES AND KNOBS. SEPARATE EATING SPACE OFF THE KITCHEN OVERLOOKS THE BALCONY TO THE HOME. THE "EPICENTER" OF THE HOME IS THE FAMILY ROOM AND IS PERFECT FOR ENTERTAINING OR WARM NIGHTS. UPSTAIRS IS THE LAUNDRY CLOSET FOR FULL SIZED UNITS AS WELL AS 2 SEPARATE MASTER BEDROOMS, EACH WITH WALK-IN CLOSETS & PRIVATE BATHROOMS. THE MAIN MASTER BATHROOM HAS A SOAKER TUB & SKYLIGHT! THE FINISHED BASEMENT INCLUDES A WALK-IN CLOSET & IT'S OWN FULL BATHROOM. RADON MITIGATION SYSTEM HAS ALREADY BEEN INSTALLED. PRIVATE, SECLUDED LOCATION.
Closed
$372,000
1105 Longwood Dr #1105, Lisle, IL 60532
2beds
1,546sqft
Townhouse, Single Family Residence
Built in 2003
1,800 Square Feet Lot
$402,900 Zestimate®
$241/sqft
$2,700 Estimated rent
Home value
$402,900
$383,000 - $423,000
$2,700/mo
Zestimate® history
Owner options
List your home for rent
$2,700/mo
Rent Zestimate®
Find your next renter with Zillow Rental Manager. Plus, with online applications, you can quickly screen prospective tenants – for free.
$2,700/mo
Rent Zestimate®
Refinance and save
$2,919/mo
Est. payment
Refinancing to a lower rate could help reduce your monthly payments and save thousands over the life of the loan.
$2,919/mo
Est. payment
Explore your selling options
Work with a Zillow partner agent
Leverage their expertise and Zillow's premium Showcase listings to get your home seen by more buyers.
Get startedList with your own agent
Get your home in front of millions of buyers by listing it on Zillow.
Learn how to do itSell it yourself
Take full control of how buyers see your home on Zillow by listing For Sale by Owner (FSBO).
List your homeWhat's special
Gas fireplacePrivate bathroomsSeparate eating spaceHighly demanded river bendHot water tankFront porchFull sized units
Zillow last checked:
Listing updated:
Listed by:
Brent Wilk 312-968-2358,
Wilk Real Estate
Bought with:
Cynthia Kashul
Redfin Corporation
Source: MRED as distributed by MLS GRID,MLS#: 12034780
Facts & features
Interior
Bedrooms & bathrooms
- Bedrooms: 2
- Bathrooms: 4
- Full bathrooms: 3
- 1/2 bathrooms: 1
Rooms
- Room types: Bonus Room
Primary bedroom
- Features: Flooring (Carpet), Bathroom (Full)
- Level: Third
- Area: 180 Square Feet
- Dimensions: 15X12
Bedroom 2
- Features: Flooring (Carpet)
- Level: Third
- Area: 156 Square Feet
- Dimensions: 13X12
Bonus room
- Features: Flooring (Ceramic Tile)
- Level: Basement
- Area: 192 Square Feet
- Dimensions: 16X12
Dining room
- Features: Flooring (Hardwood)
- Level: Second
- Area: 90 Square Feet
- Dimensions: 10X9
Family room
- Features: Flooring (Hardwood)
- Level: Second
- Area: 255 Square Feet
- Dimensions: 17X15
Kitchen
- Features: Kitchen (Eating Area-Breakfast Bar), Flooring (Hardwood)
- Level: Second
- Area: 110 Square Feet
- Dimensions: 10X11
Laundry
- Features: Flooring (Ceramic Tile)
- Level: Third
- Area: 21 Square Feet
- Dimensions: 7X3
Living room
- Features: Flooring (Carpet)
- Level: Main
- Area: 140 Square Feet
- Dimensions: 14X10
Heating
- Natural Gas
Cooling
- Central Air
Appliances
- Included: Range, Microwave, Dishwasher, Refrigerator, Disposal
- Laundry: Washer Hookup
Features
- Cathedral Ceiling(s)
- Flooring: Hardwood
- Windows: Screens, Skylight(s)
- Basement: Finished,Full
- Number of fireplaces: 1
- Fireplace features: Gas Starter, Living Room
Interior area
- Total structure area: 0
- Total interior livable area: 1,546 sqft
Property
Parking
- Total spaces: 2
- Parking features: Brick Driveway, Garage Door Opener, On Site, Garage Owned, Attached, Garage
- Attached garage spaces: 2
- Has uncovered spaces: Yes
Accessibility
- Accessibility features: No Disability Access
Features
- Patio & porch: Porch
- Exterior features: Balcony
Lot
- Size: 1,800 Square Feet
- Dimensions: 30X60
Details
- Parcel number: 0815404071
- Special conditions: None
- Other equipment: TV-Cable, Ceiling Fan(s)
Construction
Type & style
- Home type: Townhouse
- Property subtype: Townhouse, Single Family Residence
Materials
- Brick
- Foundation: Concrete Perimeter
- Roof: Asphalt
Condition
- New construction: No
- Year built: 2003
Details
- Builder model: CYPRESS
Utilities & green energy
- Electric: Circuit Breakers
- Sewer: Public Sewer
- Water: Lake Michigan
Community & HOA
Community
- Security: Carbon Monoxide Detector(s)
- Subdivision: River Bend
HOA
- Has HOA: Yes
- Services included: Insurance, Exterior Maintenance, Lawn Care, Snow Removal
- HOA fee: $285 monthly
Location
- Region: Lisle
Financial & listing details
- Price per square foot: $241/sqft
- Annual tax amount: $7,835
- Date on market: 4/20/2024
- Listing terms: Conventional
- Ownership: Fee Simple
Price history
| Date | Event | Price |
|---|---|---|
| 7/1/2024 | Sold | $372,000+1.9%$241/sqft |
Source:  MRED as distributed by MLS GRID #12034780 Report a problem MRED as distributed by MLS GRID #12034780 Report a problem | ||
| 4/26/2024 | Contingent | $364,900$236/sqft |
Source: MRED as distributed by MLS GRID #12034780 Report a problem | ||
| 4/20/2024 | Listed for sale | $364,900+5.8%$236/sqft |
Source: MRED as distributed by MLS GRID #12034780 Report a problem | ||
| 4/4/2023 | Listing removed | -- |
Source: MRED as distributed by MLS GRID #11715510 Report a problem | ||
| 3/20/2023 | Price change | $344,900-1.4%$223/sqft |
Source: MRED as distributed by MLS GRID #11715510 Report a problem | ||
| 2/8/2023 | Price change | $349,900-1.4%$226/sqft |
Source: MRED as distributed by MLS GRID #11715510 Report a problem | ||
| 1/18/2023 | Price change | $354,900-1.4%$230/sqft |
Source: MRED as distributed by MLS GRID #11675401 Report a problem | ||
| 12/10/2022 | Price change | $359,900-1.4%$233/sqft |
Source: MRED as distributed by MLS GRID #11675401 Report a problem | ||
| 11/18/2022 | Listed for sale | $364,900+41.4%$236/sqft |
Source: MRED as distributed by MLS GRID #11675401 Report a problem | ||
| 3/11/2016 | Sold | $258,000+1.2%$167/sqft |
Source: MRED as distributed by MLS GRID #09126608 Report a problem | ||
| 2/13/2015 | Sold | $254,900$165/sqft |
Source: Agent Provided Report a problem | ||
Public tax history
Tax history is unavailable.
Find assessor info on the county website
Neighborhood: 60532
Nearby homes
- $420,0002 bd4 ba1.5k sqft1105 Longwood Dr, Lisle, IL 60532Off Market

- $408,9003 bd3 ba1.5k sqft1107 Longwood Dr, Lisle, IL 60532Off Market

- $451,0003 bd3 ba1.9k sqft1103 Longwood Dr, Lisle, IL 60532Sold
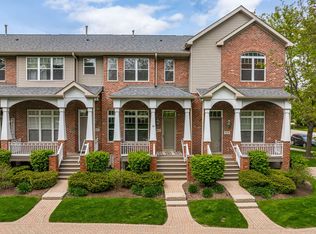
- $382,0002 bd3 ba2.2k sqft1109 Longwood Dr, Lisle, IL 60532Sold

- $423,0003 bd2 ba1.8k sqft1101 Longwood Dr, Lisle, IL 60532Off Market
- $386,5002 bd2 ba1.5k sqft1111 Longwood Dr, Lisle, IL 60532Off Market
- $484,9003 bd4 ba2.7k sqft1110 Longwood Dr, Lisle, IL 60532Off Market
- $454,2003 bd2 ba2.7k sqft6117 River Bend Dr, Lisle, IL 60532Off Market
- $447,5003 bd4 ba2k sqft1112 Longwood Dr, Lisle, IL 60532Sold
Nearby schools
GreatSchools rating
- 7/10Goodrich Elementary SchoolGrades: PK-6Distance: 1 mi
- 9/10Thomas Jefferson Jr High SchoolGrades: 7-8Distance: 2.1 mi
- 7/10Community H S Dist 99 - North High SchoolGrades: 9-12Distance: 3.8 mi
Schools provided by the listing agent
- Elementary: Goodrich Elementary School
- Middle: Thomas Jefferson Junior High Sch
- High: North High School
- District: 68
Source: MRED as distributed by MLS GRID. This data may not be complete. We recommend contacting the local school district to confirm school assignments for this home.
Get a cash offer in 3 minutes
Find out how much your home could sell for in as little as 3 minutes with a no-obligation cash offer.
Estimated market value
$402,900
Get a cash offer in 3 minutes
Find out how much your home could sell for in as little as 3 minutes with a no-obligation cash offer.
Estimated market value
$402,900
- Illinois
- DuPage County
- Lisle
- 60532
- 1105 Longwood Dr Unit 1105
Nearby cities
Nearby neighborhoods
Nearby zip codes
Other Lisle Topics
