Welcome to this stunning and spacious corner-lot home in the heart of San Juan, TX! Featuring 4 bedrooms and 2.5 baths, this residence boasts a thoughtfully designed open-concept layout perfect for comfortable living and entertaining. The living area flows seamlessly into a great-sized kitchen, highlighted by beautiful quartz countertops, ample cabinetry, and abundant natural light. The primary suite offers a double vanity and each bedroom provides generous space—ideal for home office or guest accommodations. Enjoy modern touches throughout, including elegant porcelain tile flooring, a cozy fireplace, and stylish Cantera stone accents that enhance the home’s curb appeal. Built with efficiency and durability in mind, this home includes foam insulation, a tankless water heater, and a finished epoxy-coated garage floor. This property is conveniently located near schools, shopping centers, and has quick access to the expressway—an excellent opportunity in a rapidly growing area.
Sold
Price Unknown
1105 Lorelai Dr, San Juan, TX 78589
4beds
1,831sqft
Single Family Residence, Residential
Built in 2024
8,080 Square Feet Lot
$320,300 Zestimate®
$--/sqft
$2,144 Estimated rent
Home value
$320,300
$285,000 - $359,000
$2,144/mo
Zestimate® history
Owner options
List your home for rent
$2,144/mo
Rent Zestimate®
Find your next renter with Zillow Rental Manager. Plus, with online applications, you can quickly screen prospective tenants – for free.
$2,144/mo
Rent Zestimate®
Refinance and save
$450/mo
Est. payment
Refinancing to a lower rate could help reduce your monthly payments and save thousands over the life of the loan.
$450/mo
Est. payment
Explore your selling options
Work with a Zillow partner agent
Leverage their expertise and Zillow's premium Showcase listings to get your home seen by more buyers.
Get startedList with your own agent
Get your home in front of millions of buyers by listing it on Zillow.
Learn how to do itSell it yourself
Take full control of how buyers see your home on Zillow by listing For Sale by Owner (FSBO).
List your homeWhat's special
Cozy fireplaceAbundant natural lightCorner-lot homeElegant porcelain tile flooringQuartz countertopsGreat-sized kitchenAmple cabinetry
Zillow last checked:
Listing updated:
Listed by:
Bryanna Hernandez 956-607-8299,
Imperio Real Estate Llc
Source: Greater McAllen AOR,MLS#: 475080
Facts & features
Interior
Bedrooms & bathrooms
- Bedrooms: 4
- Bathrooms: 3
- Full bathrooms: 2
- 1/2 bathrooms: 1
Dining room
- Description: Living Area(s): 1
Living room
- Description: Living Area(s): 1
Heating
- Has Heating (Unspecified Type)
Cooling
- Central Air
Appliances
- Included: Electric Water Heater, Tankless Water Heater, Stove/Range-Electric Coil
- Laundry: Laundry Room, Washer/Dryer Connection
Features
- Countertops (Quartz), Ceiling Fan(s), High Ceilings, Fireplace, Walk-In Closet(s)
- Flooring: Porcelain Tile
- Windows: Double Pane Windows, No Window Coverings
- Has fireplace: Yes
Interior area
- Total structure area: 1,831
- Total interior livable area: 1,831 sqft
Property
Parking
- Total spaces: 2
- Parking features: Attached, Garage Faces Front
- Attached garage spaces: 2
Features
- Patio & porch: Covered Patio, Patio Slab
- Exterior features: Sprinkler System
- Fencing: Wood
Lot
- Size: 8,080 Square Feet
- Features: Corner Lot, Sidewalks, Sprinkler System
Details
- Parcel number: M319900002006200
- Special conditions: Real Estate Owned,Short Sale
- Other equipment: 1 Year Warranty
Construction
Type & style
- Home type: SingleFamily
- Property subtype: Single Family Residence, Residential
Materials
- Stone, Stucco
- Foundation: Slab
- Roof: Composition
Condition
- New Construction
- New construction: Yes
- Year built: 2024
Utilities & green energy
- Sewer: Public Sewer
Green energy
- Energy efficient items: Thermostat
Community & HOA
Community
- Features: Gated, Sidewalks, Street Lights
- Security: Smoke Detector(s)
- Subdivision: Meadows On Ridge
HOA
- Has HOA: Yes
- HOA fee: $450 annually
- HOA name: Meadows on Ridge HOA
Location
- Region: San Juan
Financial & listing details
- Annual tax amount: $5,326
- Date on market: 7/7/2025
- Road surface type: Paved
Price history
| Date | Event | Price |
|---|---|---|
| 9/2/2025 | Sold | -- |
Source: Greater McAllen AOR #475080 Report a problem | ||
Public tax history
Tax history is unavailable.
Neighborhood: 78589
Nearby homes
- $283,500-- bd1 ba1.8k sqft1102 Lorelai Dr, San Juan, TX 78589Off Market
- $--8,163.144 Square Feet1602 Peter Dr, San Juan, TX 78589Sold

- $--3 bd3 ba1.8k sqft1604 Peter Dr, San Juan, TX 78589Sold
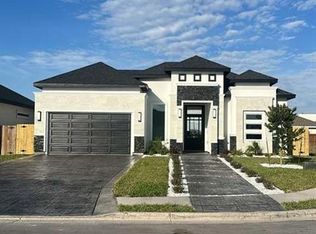
- $227,7003 bd2 ba1.3k sqft1509 Pheasant Dr, San Juan, TX 78589Off Market
- $292,400-- bd1 ba1.5k sqft1108 Lorelai Dr, San Juan, TX 78589Off Market
- $--2 bd2 ba969 sqft1-1703 Angelina Dr APT 1, San Juan, TX 78589Off Market
- $--3 bd2 ba4.3k sqft1600 Angelina Dr #1, San Juan, TX 78589Off Market
- $--2 bd2 ba4.3k sqft1600 Angelina Dr #4, San Juan, TX 78589Off Market
- $1,1502 bd2 ba4.3k sqft1600 Angelina Dr #2, San Juan, TX 78589For Rent
Nearby schools
GreatSchools rating
- 7/10Alfred Sorensen Elementary SchoolGrades: PK-5Distance: 0.7 mi
- 6/10Austin Middle SchoolGrades: 6-8Distance: 1 mi
- 6/10PSJA High SchoolGrades: 9-12Distance: 1.8 mi
Schools provided by the listing agent
- Elementary: San Juan
- Middle: Austin
- High: PSJA H.S.
- District: PSJA ISD
Source: Greater McAllen AOR. This data may not be complete. We recommend contacting the local school district to confirm school assignments for this home.
- Texas
- Hidalgo County
- Alamo
- 78589
- 1105 Lorelai Dr
Nearby cities
Nearby neighborhoods
Nearby zip codes
Other Alamo Topics
