Custom Built. Beautiful multi-family investment property. Unit A, 2,300 sq. ft, high vaulted ceilings, dramatic staircase, formal DR, 2 bd.&2 ba.up,1 bd,1ba. down, spacious living room with multiple sliding glass doors leading to a fully fenced and private wrap around patio and garden. Downstairs bdrm, perfect for "work at home office" Unit B, 1,600 sq. ft., 2bd., 2 ba., single level open floor plan with high ceilings, washer/dryer, formal DR, Family Rm., each unit has a two car attached garage. Total of 3-2car garages. Easy walk to Red Morton Park. Shopping and Dining near by. These units feel more like single family homes. All units have washer/dryers. No adjoining walls, three two car garages separate the 2 units. Extremely well maintained. Both units A&B are tenant occupied.
Sold for $2,425,000
Tax assessed value
$2,425,000
1105 Madison Ave, Redwood City, CA 94061
5beds
5baths
3,900sqft
Duplex, Residential Income
Built in 1990
-- sqft lot
$2,398,500 Zestimate®
$622/sqft
$6,110 Estimated rent
Home value
$2,398,500
$2.21M - $2.61M
$6,110/mo
Zestimate® history
Owner options
List your home for rent
$6,110/mo
Rent Zestimate®
Find your next renter with Zillow Rental Manager. Plus, with online applications, you can quickly screen prospective tenants – for free.
$6,110/mo
Rent Zestimate®
Refinance and save
$15,251/mo
Est. payment
Refinancing to a lower rate could help reduce your monthly payments and save thousands over the life of the loan.
$15,251/mo
Est. payment
Explore your selling options
Work with a Zillow partner agent
Leverage their expertise and Zillow's premium Showcase listings to get your home seen by more buyers.
Get startedList with your own agent
Get your home in front of millions of buyers by listing it on Zillow.
Learn how to do itSell it yourself
Take full control of how buyers see your home on Zillow by listing For Sale by Owner (FSBO).
List your homeWhat's special
Zillow last checked:
Listing updated:
Listed by:
Bob Lahl 01053037 650-740-5804,
Compass 650-375-1111,
Mary Ficklin 00522273 650-454-0112,
Compass
Bought with:
Ralph Fallant, 02096313
Compass
Riette Fallant, 01902891
Compass
Source: MLSListings Inc,MLS#: ML81973697
Facts & features
Interior
Bedrooms & bathrooms
- Bedrooms: 5
- Bathrooms: 5
Kitchen
- Features: _220VoltOutlet, ExhaustFan, Hookups_Gas, PantryCabinet
Heating
- Central Forced Air
Cooling
- None
Appliances
- Included: Electric Cooktop, Dishwasher, Exhaust Fan, Disposal, Range Hood, Microwave, Self Cleaning Oven, Electric Oven/Range, Refrigerator, Trash Compactor, Washer/Dryer
Features
- High Ceilings, Walk-In Closet(s)
- Flooring: Carpet, Hardwood, Vinyl Linoleum
- Windows: Skylight(s)
Interior area
- Total structure area: 3,900
- Total interior livable area: 3,900 sqft
Property
Parking
- Total spaces: 6
- Parking features: Attached, Common, Garage Door Opener, Guest
- Garage spaces: 6
- Has carport: Yes
Accessibility
- Accessibility features: Lower Light Switches
Features
- Stories: 2
- Has view: Yes
- View description: Other
Lot
- Size: 10,700 Square Feet
Details
- Parcel number: 053013650
- Zoning: R20000
- Special conditions: Standard
Construction
Type & style
- Home type: MultiFamily
- Architectural style: Traditional
- Property subtype: Duplex, Residential Income
Materials
- Foundation: Concrete Perimeter, Crawl Space
- Roof: Composition
Condition
- Year built: 1990
Utilities & green energy
- Gas: IndividualGasMeters, NaturalGas, PublicUtilities
- Sewer: Public Sewer
- Water: Public
- Utilities for property: Natural Gas Available, Public Utilities, Water Public, Individual Electric Meters, Individual Gas Meters
Community & HOA
Location
- Region: Redwood City
Financial & listing details
- Price per square foot: $622/sqft
- Tax assessed value: $2,425,000
- Annual tax amount: $17,698
- Date on market: 7/18/2024
- Listing agreement: ExclusiveRightToSell
- Inclusions: Other
- Lease term: Month To Month
Price history
| Date | Event | Price |
|---|---|---|
| 10/15/2024 | Sold | $2,425,000-1%$622/sqft |
Source:  MLSListings Inc #ML81973697 Report a problem MLSListings Inc #ML81973697 Report a problem | ||
| 7/18/2024 | Listed for sale | $2,450,000+108.5%$628/sqft |
Source: MLSListings Inc #ML81973697 Report a problem | ||
| 8/13/2021 | Sold | $1,175,000-58%$301/sqft |
Source: Public Record Report a problem | ||
| 5/10/2021 | Price change | $2,800,000-5.9%$718/sqft |
Source:  MLSListings Inc #ML81831651 Report a problem MLSListings Inc #ML81831651 Report a problem | ||
| 2/27/2021 | Listed for sale | $2,975,000$763/sqft |
Source: Compass #ML81831651 Report a problem | ||
Public tax history
| Year | Property taxes | Tax assessment |
|---|---|---|
| 2025 | $26,583 +47.9% | $2,425,000 +50% |
| 2024 | $17,970 +1.5% | $1,616,923 +2% |
| 2023 | $17,698 +4.9% | $1,585,220 +2% |
| 2022 | $16,865 +119.6% | $1,554,139 +123.8% |
| 2021 | $7,681 +1.3% | $694,428 +1% |
| 2020 | $7,579 +0.4% | $687,308 +2% |
| 2019 | $7,551 +2.7% | $673,832 +2% |
| 2018 | $7,355 +1.1% | $660,621 +2% |
| 2017 | $7,276 +1.8% | $647,668 +2% |
| 2016 | $7,148 +5.9% | $634,969 +1.5% |
| 2015 | $6,751 | $625,432 +2% |
| 2014 | $6,751 | $613,182 +0.5% |
| 2013 | -- | $610,412 +2% |
| 2012 | -- | $598,445 |
| 2011 | -- | $598,445 +2.8% |
| 2010 | -- | $582,328 -0.2% |
| 2009 | -- | $583,712 +2% |
| 2008 | -- | $572,267 +2% |
| 2007 | -- | $561,047 +2% |
| 2006 | -- | $550,047 |
| 2005 | -- | $550,047 +4% |
| 2004 | -- | $528,689 +1.9% |
| 2003 | -- | $519,000 +2% |
| 2002 | -- | $508,824 +2% |
| 2001 | -- | $498,848 +2% |
| 2000 | -- | $489,068 |
Find assessor info on the county website
Neighborhood: Central
Nearby homes
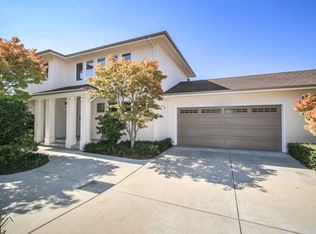
- $1,477,3003 bd3 ba2.4k sqft1105 Madison Ave #A, Redwood City, CA 94061Off Market
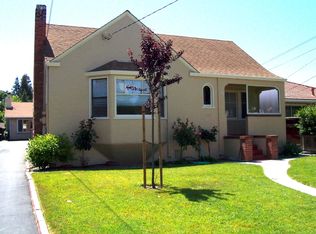
- $--2 bd2 ba1.6k sqft1117 Madison Ave, Redwood City, CA 94061Off Market
- $1,995,0004 bd4 ba3.2k sqft1119 Madison Ave, Redwood City, CA 94061Pending

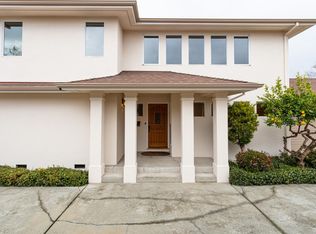
- $2,523,700-- bd-- ba3.9k sqft1103 Madison Ave, Redwood City, CA 94061Off Market
- $--2 bd2 ba1.6k sqft1103 Madison Ave #B, Redwood City, CA 94061Off Market
- $--3 bd2 ba2.3k sqft1103 Madison Ave #A, Redwood City, CA 94061Off Market
- $1,579,4003 bd3 ba2.4k sqft1103A Madison Ave, Redwood City, CA 94061Off Market
- $--3 bd2 ba-- sqft1123 Madison Ave, Redwood City, CA 94061Off Market
Nearby schools
GreatSchools rating
- 4/10Roosevelt Elementary SchoolGrades: K-5Distance: 0.6 mi
- 6/10McKinley Institute Of TechnologyGrades: 6-8Distance: 0.5 mi
- 7/10Sequoia High SchoolGrades: 9-12Distance: 0.7 mi
Schools provided by the listing agent
- District: RedwoodCityElementary
Source: MLSListings Inc. This data may not be complete. We recommend contacting the local school district to confirm school assignments for this home.
Get a cash offer in 3 minutes
Find out how much your home could sell for in as little as 3 minutes with a no-obligation cash offer.
Estimated market value
$2,398,500
Get a cash offer in 3 minutes
Find out how much your home could sell for in as little as 3 minutes with a no-obligation cash offer.
Estimated market value
$2,398,500
- California
- San Mateo County
- Redwood City
- 94061
- Central
- 1105 Madison Ave
Nearby cities
Nearby neighborhoods
Nearby zip codes
Other Redwood City Topics
