Discover timeless charm and comfortable living in this classic brick single located at 1105 Main Street, Slatington Borough, PA. The inviting front porch and dormer windows contribute to its delightful curb appeal, complemented by mature landscaping. Step inside to a graceful entry featuring a classic wooden staircase and rich wood paneling, hinting at heritage charm. The interior reveals a large 28x13 living room and a sun-filled dining room with large windows and elegant wood-trimmed French doors, offering versatile living arrangements. Hardwood floors gleam in several rooms, creating a warm and inviting atmosphere, while some areas feature comfortable carpeting for added coziness. The functional kitchen provides ample storage with cabinetry and essential appliances, including a dishwasher, microwave, electric range, and refrigerator. The well-maintained extra large bathroom boasts tiled walls and flooring, offering a classic layout with a convenient tub-shower combination. Natural light illuminates the bedrooms, which showcase beautiful hardwood floors and offer cozy spaces ready for personalization. This residence is a perfect blend of classic design and functional living, awaiting your personal touch to make it truly home. Major systems have been updated. The extra large lot with storage building/garage/small warehouse and four additional off street parking spaces is a bonus for the right buyer.
Sold for $275,000
$275,000
1105 Main St, Slatington, PA 18080
3beds
1,680sqft
Single Family Residence
Built in 1930
10,367 Square Feet Lot
$277,000 Zestimate®
$164/sqft
$2,285 Estimated rent
Home value
$277,000
$255,000 - $302,000
$2,285/mo
Zestimate® history
Owner options
List your home for rent
$2,285/mo
Rent Zestimate®
Find your next renter with Zillow Rental Manager. Plus, with online applications, you can quickly screen prospective tenants – for free.
$2,285/mo
Rent Zestimate®
Refinance and save
$1,916/mo
Est. payment
Refinancing to a lower rate could help reduce your monthly payments and save thousands over the life of the loan.
$1,916/mo
Est. payment
Explore your selling options
Work with a Zillow partner agent
Leverage their expertise and Zillow's premium Showcase listings to get your home seen by more buyers.
Get startedList with your own agent
Get your home in front of millions of buyers by listing it on Zillow.
Learn how to do itSell it yourself
Take full control of how buyers see your home on Zillow by listing For Sale by Owner (FSBO).
List your homeWhat's special
Classic brick singleInviting front porchAmple storage with cabinetryDelightful curb appealExtra large lotMature landscapingWell-maintained extra large bathroom
Zillow last checked:
Listing updated:
Listed by:
Daniel Y Joseph 610-657-6151,
Joseph Real Estate/Daniel
Bought with:
Randy Beitler, AB067977
Howard Hanna TheFrederickGroup
Source: GLVR,MLS#: 778192 Originating MLS: Lehigh Valley MLS
Originating MLS: Lehigh Valley MLSFacts & features
Interior
Bedrooms & bathrooms
- Bedrooms: 3
- Bathrooms: 2
- Full bathrooms: 1
- 1/2 bathrooms: 1
Primary bedroom
- Level: Second
- Dimensions: 17.00 x 13.00
Bedroom
- Level: Second
- Dimensions: 16.00 x 10.00
Bedroom
- Level: Second
- Dimensions: 13.00 x 11.00
Dining room
- Level: First
- Dimensions: 15.00 x 13.00
Other
- Level: Second
- Dimensions: 10.00 x 10.00
Half bath
- Level: Basement
- Dimensions: 4.00 x 5.00
Kitchen
- Level: First
- Dimensions: 13.00 x 10.00
Living room
- Level: First
- Dimensions: 28.00 x 13.00
Heating
- Hot Water, Oil, Radiator(s)
Cooling
- None
Appliances
- Included: Dishwasher, Electric Cooktop, Electric Dryer, Electric Oven, Electric Range, Microwave, Refrigerator, Washer
- Laundry: Washer Hookup, Dryer Hookup, ElectricDryer Hookup, Lower Level
Features
- Attic, Cedar Closet(s), Dining Area, Separate/Formal Dining Room, Eat-in Kitchen, Storage
- Flooring: Carpet, Hardwood, Linoleum, Other, Softwood, Tile, Vinyl
- Windows: Storm Window(s)
- Basement: Exterior Entry,Full
Interior area
- Total interior livable area: 1,680 sqft
- Finished area above ground: 1,680
- Finished area below ground: 0
Property
Parking
- Total spaces: 1
- Parking features: Detached, Garage, Off Street, Parking Garage
- Garage spaces: 1
Features
- Levels: Two and One Half
- Stories: 2.5
- Patio & porch: Covered, Deck, Patio, Porch
- Exterior features: Deck, Porch, Patio
Lot
- Size: 10,367 Square Feet
- Dimensions: 40 x 146 i
Details
- Additional structures: Barn(s), Workshop
- Parcel number: 556212205109 1
- Zoning: TR Town Res
- Special conditions: Estate
Construction
Type & style
- Home type: SingleFamily
- Architectural style: Colonial
- Property subtype: Single Family Residence
Materials
- Brick
- Roof: Asphalt,Fiberglass
Condition
- Year built: 1930
Utilities & green energy
- Electric: 100 Amp Service, Circuit Breakers
- Sewer: Public Sewer
- Water: Public
Community & HOA
Community
- Features: Curbs, Sidewalks
- Subdivision: Not in Development
Location
- Region: Slatington
Financial & listing details
- Price per square foot: $164/sqft
- Tax assessed value: $113,100
- Annual tax amount: $4,452
- Date on market: 6/3/2026
- Ownership type: Fee Simple
Price history
| Date | Event | Price |
|---|---|---|
| 8/21/2026 | Sold | $275,000$164/sqft |
Source:  GLVR #778192 Report a problem GLVR #778192 Report a problem | ||
| 6/27/2026 | Pending sale | $275,000$164/sqft |
Source: GLVR #778192 Report a problem | ||
| 6/3/2026 | Listed for sale | $275,000$164/sqft |
Source: GLVR #778192 Report a problem | ||
Public tax history
| Year | Property taxes | Tax assessment |
|---|---|---|
| 2026 | $4,453 +2.6% | $113,100 |
| 2025 | $4,340 +6.2% | $113,100 |
| 2024 | $4,088 +6.2% | $113,100 |
| 2023 | $3,851 +9.7% | $113,100 +9.7% |
| 2022 | $3,510 +4.7% | $103,100 |
| 2021 | $3,353 +2.9% | $103,100 |
| 2020 | $3,257 +10333.5% | $103,100 |
| 2019 | $31 | $103,100 |
| 2018 | $31 | $103,100 |
| 2017 | -- | $103,100 |
| 2016 | -- | $103,100 |
| 2015 | -- | $103,100 |
| 2014 | -- | $103,100 +186.8% |
| 2012 | -- | $35,950 |
| 2011 | -- | $35,950 |
| 2010 | -- | $35,950 |
| 2009 | -- | $35,950 |
| 2008 | -- | $35,950 |
| 2007 | -- | $35,950 |
| 2006 | -- | $35,950 |
| 2005 | -- | $35,950 |
| 2004 | -- | $35,950 |
| 2003 | -- | $35,950 |
| 2002 | -- | $35,950 |
| 2000 | -- | $35,950 |
Find assessor info on the county website
Neighborhood: 18080
Nearby homes
- $223,6004 bd1 ba1.6k sqft1017 Main St, Slatington, PA 18080Off Market
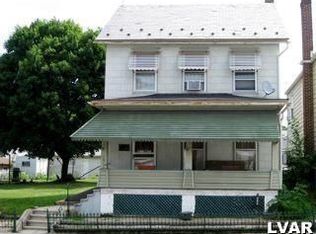
- $224,2004 bd1 ba1.7k sqft1009 Main St, Slatington, PA 18080Off Market
- $292,0004 bd2 ba1.6k sqft1025 Main St, Slatington, PA 18080Sold
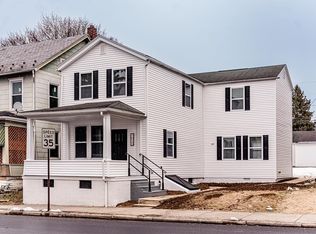
- $323,0004 bd4 ba3k sqft1001 Main St, Slatington, PA 18080Off Market
- $231,2003 bd2 ba1.7k sqft1033 Main St, Slatington, PA 18080Off Market
- $360,00010 bd4 ba3.5k sqft1039 Main St, Slatington, PA 18080Sold
- $360,00010 bd2 ba3.5k sqft1039-1041 Main St, Slatington, PA 18080Sold
- $292,7005 bd2 ba2.5k sqft1018 Main St, Slatington, PA 18080Off Market
Nearby schools
GreatSchools rating
- 4/10Slatington El SchoolGrades: 3-6Distance: 1.3 mi
- 6/10Northern Lehigh Middle SchoolGrades: 7-8Distance: 0.8 mi
- 6/10Northern Lehigh Senior High SchoolGrades: 9-12Distance: 1 mi
Schools provided by the listing agent
- Elementary: Peters/Slatington ES
- Middle: NL Middle School
- High: NL High School
- District: Northern Lehigh
Source: GLVR. This data may not be complete. We recommend contacting the local school district to confirm school assignments for this home.
Get a cash offer in 3 minutes
Find out how much your home could sell for in as little as 3 minutes with a no-obligation cash offer.
Estimated market value
$277,000
Get a cash offer in 3 minutes
Find out how much your home could sell for in as little as 3 minutes with a no-obligation cash offer.
Estimated market value
$277,000
- Pennsylvania
- Lehigh County
- Slatington
- 18080
- 1105 Main St
