MINT condition 3 BR, 2-story townhome! You'll fall in love, the moment you walk in! Tons of updates/upgrades including attractive laminate hardwood flooring, new 2nd floor carpeting, updated light fixtures, updated doors/hardware/hinges, updated kitchen, remodeled bathrooms, and so much more! NEW hot water heater 2017! New furnace & central air conditioner (11/2023)! Driveway re-done (2023). Expanded brand new balcony deck ($12K/2024) off the kitchen that features updated sparkling stainless steel kitchen appliances, quartz countertops, and a lovely view out to the park and nature! Laundry room features updated full-size washer & dryer! The lower level bonus room is perfect for a den, 4th BR, hobby room, family room, play/toy room, etc. Ceiling fans, vaulted BR ceilings, bathroom oversized garden tub, and so, so much more! Located near historic downtown shopping & restaurants, parks, METRA train station, outdoor waterpark, awesome schools, & forest preserve walking trails. See it before it's gone!
Closed
$291,000
1105 Manchester Cir #1105, Grayslake, IL 60030
3beds
1,424sqft
Townhouse, Single Family Residence
Built in 1994
1,200 Square Feet Lot
$310,200 Zestimate®
$204/sqft
$2,445 Estimated rent
Home value
$310,200
$279,000 - $344,000
$2,445/mo
Zestimate® history
Owner options
List your home for rent
$2,445/mo
Rent Zestimate®
Find your next renter with Zillow Rental Manager. Plus, with online applications, you can quickly screen prospective tenants – for free.
$2,445/mo
Rent Zestimate®
Refinance and save
$2,485/mo
Est. payment
Refinancing to a lower rate could help reduce your monthly payments and save thousands over the life of the loan.
$2,485/mo
Est. payment
Explore your selling options
Work with a Zillow partner agent
Leverage their expertise and Zillow's premium Showcase listings to get your home seen by more buyers.
Get startedList with your own agent
Get your home in front of millions of buyers by listing it on Zillow.
Learn how to do itSell it yourself
Take full control of how buyers see your home on Zillow by listing For Sale by Owner (FSBO).
List your homeWhat's special
Zillow last checked:
Listing updated:
Listed by:
Greg Anderson 847-367-1855,
Baird & Warner,
Kelly Anderson 847-668-7934,
Baird & Warner
Bought with:
Jacqueline Wendt
Compass
Source: MRED as distributed by MLS GRID,MLS#: 12363292
Facts & features
Interior
Bedrooms & bathrooms
- Bedrooms: 3
- Bathrooms: 2
- Full bathrooms: 1
- 1/2 bathrooms: 1
Rooms
- Room types: No additional rooms
Primary bedroom
- Features: Flooring (Carpet)
- Level: Second
- Area: 204 Square Feet
- Dimensions: 17X12
Bedroom 2
- Features: Flooring (Carpet)
- Level: Second
- Area: 110 Square Feet
- Dimensions: 11X10
Bedroom 3
- Features: Flooring (Carpet)
- Level: Second
- Area: 110 Square Feet
- Dimensions: 11X10
Dining room
- Features: Flooring (Wood Laminate)
- Level: Main
- Dimensions: COMBO
Family room
- Features: Flooring (Wood Laminate)
- Level: Lower
- Area: 144 Square Feet
- Dimensions: 12X12
Kitchen
- Features: Kitchen (Eating Area-Table Space), Flooring (Wood Laminate)
- Level: Main
- Area: 154 Square Feet
- Dimensions: 14X11
Laundry
- Features: Flooring (Vinyl)
- Level: Main
- Area: 40 Square Feet
- Dimensions: 8X5
Living room
- Features: Flooring (Wood Laminate)
- Level: Main
- Area: 304 Square Feet
- Dimensions: 19X16
Heating
- Natural Gas, Forced Air
Cooling
- Central Air
Appliances
- Included: Range, Dishwasher, Refrigerator, Washer, Dryer
- Laundry: Washer Hookup, Main Level, Gas Dryer Hookup, In Unit
Features
- Cathedral Ceiling(s), Storage
- Flooring: Laminate
- Windows: Screens, Skylight(s)
- Basement: Finished,Partial
Interior area
- Total structure area: 2,064
- Total interior livable area: 1,424 sqft
Property
Parking
- Total spaces: 2
- Parking features: Asphalt, Garage Door Opener, On Site, Garage Owned, Attached, Garage
- Attached garage spaces: 2
- Has uncovered spaces: Yes
Accessibility
- Accessibility features: No Disability Access
Features
- Exterior features: Balcony
Lot
- Size: 1,200 Square Feet
- Dimensions: 20 X 60
- Features: Landscaped, Wooded
Details
- Parcel number: 06243010130000
- Special conditions: None
- Other equipment: TV-Cable, Ceiling Fan(s)
Construction
Type & style
- Home type: Townhouse
- Property subtype: Townhouse, Single Family Residence
Materials
- Aluminum Siding
- Foundation: Concrete Perimeter
- Roof: Asphalt
Condition
- New construction: No
- Year built: 1994
Utilities & green energy
- Electric: Circuit Breakers
- Sewer: Storm Sewer
- Water: Lake Michigan
Community & HOA
Community
- Features: Park
- Security: Carbon Monoxide Detector(s)
- Subdivision: College Trail
HOA
- Has HOA: Yes
- Amenities included: Bike Room/Bike Trails, Storage, Park, Sundeck, Ceiling Fan
- Services included: Insurance, Exterior Maintenance, Lawn Care, Snow Removal
- HOA fee: $267 monthly
Location
- Region: Grayslake
Financial & listing details
- Price per square foot: $204/sqft
- Annual tax amount: $6,262
- Date on market: 5/16/2025
- Listing terms: Conventional
- Ownership: Fee Simple w/ HO Assn.
Price history
| Date | Event | Price |
|---|---|---|
| 6/16/2025 | Sold | $291,000+7.8%$204/sqft |
Source:  MRED as distributed by MLS GRID #12363292 Report a problem MRED as distributed by MLS GRID #12363292 Report a problem | ||
| 6/5/2025 | Contingent | $269,900$190/sqft |
Source: MRED as distributed by MLS GRID #12363292 Report a problem | ||
| 5/20/2025 | Listed for sale | $269,900$190/sqft |
Source: MRED as distributed by MLS GRID #12363292 Report a problem | ||
| 5/19/2025 | Contingent | $269,900$190/sqft |
Source: MRED as distributed by MLS GRID #12363292 Report a problem | ||
| 5/16/2025 | Listed for sale | $269,900+86.3%$190/sqft |
Source: MRED as distributed by MLS GRID #12363292 Report a problem | ||
| 8/16/2017 | Sold | $144,900$102/sqft |
Source: MRED as distributed by MLS GRID #09700525 Report a problem | ||
| 7/28/2017 | Pending sale | $144,900$102/sqft |
Source: Baird & Warner #09700525 Report a problem | ||
| 7/25/2017 | Listed for sale | $144,900$102/sqft |
Source: Baird & Warner #09700525 Report a problem | ||
| 9/4/2013 | Listing removed | $1,350$1/sqft |
Source: Baird & Warner Lake County #08405373 Report a problem | ||
| 7/28/2013 | Listed for rent | $1,350$1/sqft |
Source: Baird & Warner #08405373 Report a problem | ||
Public tax history
Tax history is unavailable.
Find assessor info on the county website
Neighborhood: 60030
Nearby homes
- $277,2003 bd1 ba1.5k sqft1105 Manchester Cir, Grayslake, IL 60030Off Market
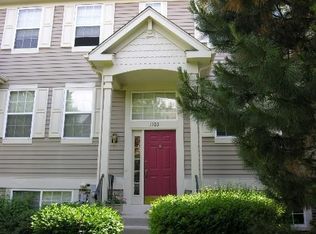
- $256,7002 bd1 ba1.2k sqft1103 Manchester Cir, Grayslake, IL 60030Off Market
- $273,3002 bd3 ba1.5k sqft1107 Manchester Cir, Grayslake, IL 60030Off Market
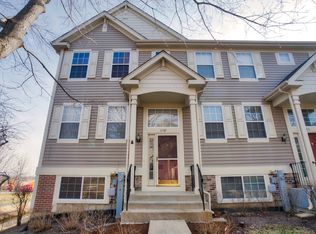
- $266,0002 bd2 ba1k sqft1101 Manchester Cir, Grayslake, IL 60030Off Market
- $260,6002 bd2 ba1.5k sqft1095 Manchester Cir, Grayslake, IL 60030Off Market
- $262,3002 bd1 ba1.2k sqft1093 Manchester Cir, Grayslake, IL 60030Off Market
- $272,1002 bd3 ba1.3k sqft1097 Manchester Cir, Grayslake, IL 60030Off Market
- $277,1003 bd2 ba1k sqft1091 Manchester Cir, Grayslake, IL 60030Off Market
- $262,7002 bd2 ba1.2k sqft1113 Manchester Cir, Grayslake, IL 60030Off Market
Nearby schools
GreatSchools rating
- 5/10Frederick SchoolGrades: 5-6Distance: 0.6 mi
- 5/10Grayslake Middle SchoolGrades: 7-8Distance: 0.9 mi
- 9/10Grayslake Central High SchoolGrades: 9-12Distance: 1.3 mi
Schools provided by the listing agent
- Elementary: Avon Center School
- Middle: Grayslake Middle School
- High: Grayslake Central High School
- District: 46
Source: MRED as distributed by MLS GRID. This data may not be complete. We recommend contacting the local school district to confirm school assignments for this home.
Get a cash offer in 3 minutes
Find out how much your home could sell for in as little as 3 minutes with a no-obligation cash offer.
Estimated market value
$310,200
Get a cash offer in 3 minutes
Find out how much your home could sell for in as little as 3 minutes with a no-obligation cash offer.
Estimated market value
$310,200
- Illinois
- Lake County
- Grayslake
- 60030
- 1105 Manchester Cir Unit 1105
Nearby cities
Nearby zip codes
Other Grayslake Topics
