Skip main navigation
Sold for $680,000
  • $680,000

    1105 Mauldin Cir, Wake Forest, NC 27587

    4beds
    3,130sqft
    Single Family Residence, Residential
    Built in 2006
    1.16 Acres Lot
    $714,200 Zestimate®
    $217/sqft
    $3,160 Estimated rent

    Home value

    $714,200

    $678,000 - $750,000

    $3,160/mo

    Zestimate® history
    Loading
    Loading...

    Owner options

    List your home for rent

    $3,160/mo

    Rent Zestimate®

    Find your next renter with Zillow Rental Manager. Plus, with online applications, you can quickly screen prospective tenants – for free.

    Learn more

    $3,160/mo

    Rent Zestimate®

    Refinance and save

    $4,274/mo

    Est. payment

    Refinancing to a lower rate could help reduce your monthly payments and save thousands over the life of the loan.

    See today's rates

    $4,274/mo

    Est. payment

    Explore your selling options

    Work with a Zillow partner agent

    Leverage their expertise and Zillow's premium Showcase listings to get your home seen by more buyers.

    Get started

    List with your own agent

    Get your home in front of millions of buyers by listing it on Zillow.

    Learn how to do it

    Sell it yourself

    Take full control of how buyers see your home on Zillow by listing For Sale by Owner (FSBO).

    List your home

    What's special

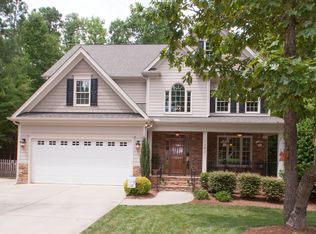
    Contact me to see how you can purchase this home by Rent to Own!! SELLER OFFERING AMAZING NEW UPDATE!! UP TO $15,000 TO BUY YOUR RATE DOWN!! With the rate buy down you could reduce your first years monthly mortgage by up to $850/month, and the second year possibly up to $425/month off of your monthly mortgage. Let the seller pay your interest to the bank for those first two years. Gorgeous 2 story transitional custom built,4bed/3bath, 1st Floor Primary suite with trey ceiling, 1st floor Office/Guest/Flex Room, Formal Dining with trey ceiling, lrg custom Kitchen/Farm Sink/Island/Leathered Granite, Double Ovens, 5 Burner Gas Range, Microwave, soft close doors and drawers. Screen Prch, Deck, Patio. Bonus room, Whole House Generator, Whole House Recirculating Tankless Water Heater, Yard Irrigation, Upgraded Baths and Kitchen, partial stone front, 1.156 acre wooded lot. House is connected to Natural Gas. Refrigerator Conveys. Deck was added by a Contractor but not permitted This one is a MUST SEE!!

    Zillow last checked:

    Listing updated:

    Listed by:

    Edward Knox 919-389-5086,

    Coldwell Banker HPW

    Bought with:

    Andrea Giangrosso, 277573

    Keller Williams Realty

    Misha Cashion, 270955

    Keller Williams Realty

    Source: Doorify MLS,MLS#: 10027113MLS Logo

    Facts & features

    Interior

    Bedrooms & bathrooms
    • Bedrooms: 4
    • Bathrooms: 3
    • Full bathrooms: 3
    Heating
    • Forced Air, Gas Pack, Natural Gas
    Cooling
    • Ceiling Fan(s), Central Air, Gas
    Appliances
    • Included: Dishwasher, Double Oven, Gas Cooktop, Ice Maker, Microwave, Refrigerator, Tankless Water Heater, Water Softener Owned
    • Laundry: Electric Dryer Hookup, Gas Dryer Hookup, Laundry Room, Main Level
    Features
    • Bathtub/Shower Combination, Built-in Features, Ceiling Fan(s), Double Vanity, Entrance Foyer, Granite Counters, Kitchen Island, Master Downstairs, Recessed Lighting, Separate Shower, Storage, Tray Ceiling(s), Walk-In Closet(s), Walk-In Shower, Water Closet, Whirlpool Tub, Wired for Sound
    • Flooring: Carpet, Hardwood, Tile
    Interior area
    • Total structure area: 3,130
    • Total interior livable area: 3,130 sqft
    • Finished area above ground: 3,130
    • Finished area below ground: 0

    Property

    Parking
    • Total spaces: 3
    • Parking features: Attached, Garage, Parking Pad
    • Attached garage spaces: 2
    • Uncovered spaces: 1
    Features
    • Levels: Two
    • Stories: 2
    • Patio & porch: Deck, Patio, Porch, Screened
    • Has view: Yes
    Lot
    • Size: 1.16 Acres
    • Dimensions: 77 x 357 x 62 x 30 x 112 x 375
    • Features: Hardwood Trees, Landscaped, Sprinklers In Front, Sprinklers In Rear
    Details
    • Parcel number: 1813.01065581.000
    • Special conditions: Standard

    Construction

    Type & style
    • Home type: SingleFamily
    • Architectural style: Traditional
    • Property subtype: Single Family Residence, Residential
    Materials
    • Fiber Cement, Stone Veneer
    • Foundation: Block
    • Roof: Shingle
    Condition
    • New construction: No
    • Year built: 2006

    Utilities & green energy

    • Sewer: Septic Tank
    • Water: Public
    • Utilities for property: Natural Gas Connected, Septic Connected, Water Connected

    Community & neighborhood

    Location
    • Region: Wake Forest
    • Subdivision: Crescent Ridge

    HOA & financial

    HOA
    • Has HOA: Yes
    • HOA fee: $240 annually
    • Services included: Unknown

    Price history

    DateEventPrice
    9/4/2024Sold$680,000-2.2%$217/sqft
    Source: Doorify MLS #10027113 Report a problem
    7/19/2024Pending sale$695,000$222/sqft
    Source: Doorify MLS #10027113 Report a problem
    7/12/2024Price change$695,000-0.7%$222/sqft
    Source: Doorify MLS #10027113 Report a problem
    5/3/2024Listed for sale$700,000+70.3%$224/sqft
    Source: Doorify MLS #10027113 Report a problem
    10/27/2006Sold$411,000+596.6%$131/sqft
    Source: Public Record Report a problem
    8/16/2005Sold$59,000$19/sqft
    Source: Public Record Report a problem

    Public tax history

    YearProperty taxesTax assessment
    2025$4,172 -3.3%$649,113 -6.1%
    2024$4,314 +30.6%$691,453 +64.2%
    2023$3,303 +7.9%$421,116
    2022$3,061 +2.8%$421,116
    2021$2,979 $421,116
    2020-- $421,116 +7.5%
    2019$2,000 +400%$391,646
    2018$400 -77.8%$391,646
    2017$1,805 +3.2%$391,646
    2016$1,748 -2%$391,646 -8.2%
    2015$1,783 +57.5%$426,647
    2014$1,132 $426,647
    2013-- $426,647
    2012-- $426,647
    2011-- $426,647
    2010-- $426,647
    2009-- $426,647
    2008-- --
    2007-- --

    Find assessor info on the county website

    Neighborhood: 27587

    Nearby schools

    GreatSchools rating
    Schools provided by the listing agent
    • Elementary: Wake - North Forest
    • Middle: Wake - Wakefield
    • High: Wake - Wakefield

    Source: Doorify MLS. This data may not be complete. We recommend contacting the local school district to confirm school assignments for this home.

    Get a cash offer in 3 minutes
    Find out how much your home could sell for in as little as 3 minutes with a no-obligation cash offer.
    Estimated market value
    $714,200
    Get a cash offer in 3 minutes
    Find out how much your home could sell for in as little as 3 minutes with a no-obligation cash offer.
    Estimated market value
    $714,200