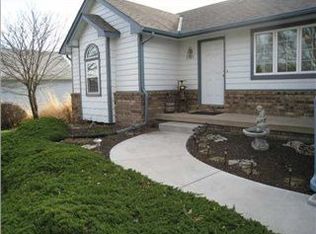
Come check out this 4-bedroom, 3 bath adorable home in a quaint, established neighborhood in Rose Hill! Walk into the living room and immediately feel at home with vaulted ceilings and a cozy brick fireplace! The kitchen/dining combo is clean and fully equipped with newer stainless-steel appliances that all remain with the home! There are 3 bedrooms on the main floor, 1 being the primary with an ensuite bath! The basement has a large family room, 1 bedroom, a full bath and a bonus room that can be used for so many different things! The covered patio looks over a peaceful backyard that backs up to a field, so no neighbors! A 2-car attached garage with a heater and new opener complete this sweet home! Come check it out, it's worth it!
Sold-co-op w/mbr
Price Unknown
1105 McCaskey Dr, Rose Hill, KS 67133
4beds
2,243sqft
Single Family Onsite Built
Built in 1990
10,018 Square Feet Lot
$261,800 Zestimate®
$--/sqft
$1,892 Estimated rent
Home value
$261,800
$207,000 - $332,000
$1,892/mo
Zestimate® history
Owner options
List your home for rent
$1,892/mo
Rent Zestimate®
Find your next renter with Zillow Rental Manager. Plus, with online applications, you can quickly screen prospective tenants – for free.
$1,892/mo
Rent Zestimate®
Refinance and save
Refinancing to a lower rate could help reduce your monthly payments and save thousands over the life of the loan.
Explore your selling options
Work with a Zillow partner agent
Leverage their expertise and Zillow's premium Showcase listings to get your home seen by more buyers.
Get startedList with your own agent
Get your home in front of millions of buyers by listing it on Zillow.
Learn how to do itSell it yourself
Take full control of how buyers see your home on Zillow by listing For Sale by Owner (FSBO).
List your homeWhat's special
Zillow last checked:
Listing updated:
Listed by:
Carla Smith 316-371-9885,
Berkshire Hathaway PenFed Realty
Bought with:
Andrew Reese, 00233049
Source: SCKMLS as distributed by MLS GRID,MLS#: 666844
Facts & features
Interior
Bedrooms & bathrooms
- Bedrooms: 4
- Bathrooms: 3
- Full bathrooms: 3
Primary bedroom
- Description: Carpet
- Level: Main
- Area: 168
- Dimensions: 14 x 12
Bedroom
- Description: Carpet
- Level: Main
- Area: 110
- Dimensions: 10 x 11
Bedroom
- Description: Carpet
- Level: Main
- Area: 100
- Dimensions: 10 x 10
Kitchen
- Description: Wood Laminate
- Level: Main
- Area: 126
- Dimensions: 14 x 9
Living room
- Description: Carpet
- Level: Main
- Area: 238
- Dimensions: 17 x 14
Heating
- Forced Air, Natural Gas
Cooling
- Central Air, Electric
Appliances
- Included: Dishwasher, Disposal, Microwave, Refrigerator, Range, Washer, Dryer
- Laundry: In Basement, 220 equipment
Features
- Ceiling Fan(s), Vaulted Ceiling(s)
- Flooring: Laminate
- Windows: Window Coverings-All
- Basement: Finished
- Number of fireplaces: 1
- Fireplace features: One, Living Room, Gas, Wood Burning
Interior area
- Total interior livable area: 2,243 sqft
- Finished area above ground: 1,105
- Finished area below ground: 1,138
Property
Parking
- Total spaces: 2
- Parking features: Attached, Oversized
- Garage spaces: 2
Features
- Levels: One
- Stories: 1
- Patio & porch: Covered
- Exterior features: Guttering - ALL, Irrigation Well, Sprinkler System
- Fencing: Chain Link,Wood
Lot
- Size: 10,018 Square Feet
- Features: Standard
Details
- Additional structures: Storage
- Parcel number: 0083193101003008.000
Construction
Type & style
- Home type: SingleFamily
- Architectural style: Ranch
- Property subtype: Single Family Onsite Built
Materials
- Frame w/Less than 50% Mas
- Foundation: Full, No Egress Window(s), Concrete Perimeter
- Roof: Composition
Condition
- Year built: 1990
Utilities & green energy
- Gas: Natural Gas Available
- Utilities for property: Sewer Available, Natural Gas Available, Public
Community & HOA
Community
- Security: Smoke Detector(s)
- Subdivision: ROSEBOROUGH
HOA
- Has HOA: No
Location
- Region: Rose Hill
Financial & listing details
- Annual tax amount: $4,280
- Date on market: 1/9/2026
- Cumulative days on market: 4 days
- Ownership: Individual
- Road surface type: Paved
Price history
Price history is unavailable.
Public tax history
Tax history is unavailable.
Neighborhood: 67133
Nearby homes
- $307,8004 bd3 ba2.2k sqft1105 N McCaskey Dr, Rose Hill, KS 67133Off Market

- $264,5004 bd3 ba2k sqft1101 N McCaskey Dr, Rose Hill, KS 67133Off Market
- $259,1003 bd3 ba2.3k sqft1109 McCaskey Dr, Rose Hill, KS 67133Off Market

- $353,4003 bd3 ba2.3k sqft1109 N McCaskey Dr, Rose Hill, KS 67133Off Market
- $216,1003 bd2 ba1.2k sqft1106 N McCaskey Dr, Rose Hill, KS 67133Off Market
- $207,5003 bd2 ba996 sqft1025 N McCaskey Dr, Rose Hill, KS 67133Off Market
- $195,5003 bd2 ba996 sqft1102 N McCaskey Dr, Rose Hill, KS 67133Off Market
- $--3 bd2 ba1.7k sqft1113 McCaskey Dr, Rose Hill, KS 67133Sold
Nearby schools
GreatSchools rating
- 5/10Rose Hill Intermediate SchoolGrades: 3-5Distance: 1.5 mi
- 4/10Rose Hill Middle SchoolGrades: 6-8Distance: 1.4 mi
- 4/10Rose Hill High SchoolGrades: 9-12Distance: 1.8 mi
Schools provided by the listing agent
- Elementary: Rose Hill
- Middle: Rose Hill
- High: Rose Hill
Source: SCKMLS as distributed by MLS GRID. This data may not be complete. We recommend contacting the local school district to confirm school assignments for this home.
Sell for more on Zillow
Get a Zillow Showcase℠ listing at no additional cost and you could sell for .
$261,800
2% more
+$5,236
With Zillow Showcase(estimated)
$267,036
- Kansas
- Butler County
- Rose Hill
- 67133
- 1105 McCaskey Dr
Nearby cities
Nearby zip codes
Other Rose Hill Topics
