1105 Merion Dr is a two-story Calera home with five bedrooms, three bathrooms and approximately 3,340 square feet of living area on the floor plan. The kitchen has white cabinetry, a central island and a clear connection to the dining and living spaces. Dark-toned flooring runs through the main gathering areas, while the bedrooms provide a mix of carpeted and hard-surface rooms. A covered rear patio opens to the backyard for outdoor use. The front exterior shows a two-car garage and a driveway. The layout gives the main rooms a connected feel while providing separate bedroom space across two levels. Included 100-Day Home Warranty with buyer activation
For sale
$351,000
1105 Merion Dr, Calera, AL 35040
5beds
3,340sqft
Single Family Residence
Built in 2022
9,147 Square Feet Lot
$-- Zestimate®
$105/sqft
$33/mo HOA
What's special
- 6 days
- 201
- 19
Likely to sell faster than
Zillow last checked:
Listing updated:
Listed by:
Nakia Walker 404-390-0229,
Opendoor Brokerage LLC
Source: GALMLS,MLS#: 21466389
Facts & features
Interior
Bedrooms & bathrooms
- Bedrooms: 5
- Bathrooms: 3
- Full bathrooms: 3
Rooms
- Room types: Bedroom, Kitchen
Bedroom 1
- Level: First
Bedroom 2
- Level: Second
Bedroom 3
- Level: Second
Bedroom 4
- Level: Second
Bedroom 5
- Level: Second
Kitchen
- Features: Stone Counters
- Level: First
Living room
- Level: First
Basement
- Area: 0
Heating
- Natural Gas
Cooling
- Central Air, Electric
Appliances
- Included: Dishwasher, Microwave, Stove-Electric, Electric Water Heater
- Laundry: Electric Dryer Hookup, Washer Hookup, Main Level, Other, Yes
Features
- None, Smooth Ceilings, Separate Shower
- Flooring: Carpet, Laminate, Tile
- Attic: Pull Down Stairs,Yes
- Has fireplace: No
Interior area
- Total interior livable area: 3,340 sqft
- Finished area above ground: 3,340
- Finished area below ground: 0
Video & virtual tour
Property
Parking
- Total spaces: 2
- Parking features: Attached, Garage Faces Front
- Attached garage spaces: 2
Features
- Levels: 2+ story
- Exterior features: None
- Pool features: In Ground, Community
- View description: None
- Waterfront features: No
Lot
- Size: 9,147 Square Feet
Details
- Parcel number: 343062001006.063
- Special conditions: N/A
Construction
Type & style
- Home type: SingleFamily
- Property subtype: Single Family Residence
Materials
- Other, Wood Siding, Wood
- Foundation: Slab
Condition
- Year built: 2022
Utilities & green energy
- Water: Public
- Utilities for property: Sewer Connected
Community & HOA
Community
- Subdivision: Timberline
HOA
- Has HOA: Yes
- Amenities included: Other
- HOA fee: $400 annually
Location
- Region: Calera
Financial & listing details
- Price per square foot: $105/sqft
- Tax assessed value: $394,600
- Annual tax amount: $2,090
- Price range: $351K - $351K
- Date on market: 9/29/2026
Estimated market value
Not available
Estimated sales range
Not available
Not available
Price history
| Date | Event | Price |
|---|---|---|
| 9/29/2026 | Listed for sale | $351,000+13.3%$105/sqft |
Source:  GALMLS #21466389 Report a problem GALMLS #21466389 Report a problem | ||
| 8/27/2026 | Sold | $309,900-11.2%$93/sqft |
Source: GALMLS #21458009 Report a problem | ||
| 8/4/2026 | Pending sale | $348,999$104/sqft |
Source: GALMLS #21458009 Report a problem | ||
| 7/15/2026 | Contingent | $348,999$104/sqft |
Source: GALMLS #21458009 Report a problem | ||
| 7/3/2026 | Listed for sale | $348,999-0.3%$104/sqft |
Source: GALMLS #21458009 Report a problem | ||
| 6/29/2026 | Listing removed | $350,000$105/sqft |
Source: GALMLS #21452299 Report a problem | ||
| 6/22/2026 | Price change | $350,000-7.2%$105/sqft |
Source: GALMLS #21452299 Report a problem | ||
| 5/21/2026 | Listed for sale | $377,000-5.7%$113/sqft |
Source: GALMLS #21452299 Report a problem | ||
| 7/3/2024 | Listing removed | -- |
Source: GALMLS #21379059 Report a problem | ||
| 5/20/2024 | Listed for sale | $399,999$120/sqft |
Source: GALMLS #21379059 Report a problem | ||
| 5/15/2024 | Contingent | $399,999$120/sqft |
Source: GALMLS #21379059 Report a problem | ||
| 3/16/2024 | Price change | $399,999-2.4%$120/sqft |
Source: GALMLS #21379059 Report a problem | ||
| 3/8/2024 | Listed for sale | $409,900+24.1%$123/sqft |
Source: GALMLS #21379059 Report a problem | ||
| 9/25/2023 | Listing removed | -- |
Source: GALMLS #1276746 Report a problem | ||
| 9/27/2021 | Listing removed | $330,195$99/sqft |
Source: GALMLS #1276746 Report a problem | ||
| 9/24/2021 | Sold | $330,195+4.4%$99/sqft |
Source: GALMLS #1276746 Report a problem | ||
| 4/7/2021 | Listing removed | -- |
Source: GALMLS #1276746 Report a problem | ||
| 2/17/2021 | Pending sale | $316,195$95/sqft |
Source: GALMLS #1276746 Report a problem | ||
Public tax history
| Year | Property taxes | Tax assessment |
|---|---|---|
| 2025 | $2,090 -5.3% | $39,460 -5.2% |
| 2024 | $2,208 +3.5% | $41,640 +3.4% |
| 2023 | $2,133 +21.8% | $40,260 +21.3% |
| 2022 | $1,752 +224.4% | $33,200 +232% |
| 2021 | $540 | $10,000 |
Find assessor info on the county website
Monthly payment
Est. payment
Payment breakdown
Explore the cost of this home by adjusting the details. Changes won't be saved.Climate risks
Neighborhood: 35040
Nearby schools
Schools provided by the listing agent
- Elementary: Calera
- Middle: Calera
- High: Calera
Source: GALMLS. This data may not be complete. We recommend contacting the local school district to confirm school assignments for this home.
Similar homes
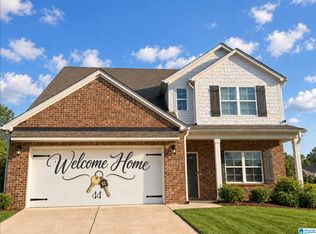
- $389,9005 bd3 ba3.2k sqft1148 Pine Valley Dr, Calera, AL 35040For Sale

 MLS ID #21456350, Jeremy Miller, Local Realty. GALMLS
 - $339,7704 bd3 ba2.2k sqft1179 Emerald Ridge Dr, Calera, AL 35040For Sale
 MLS ID #21465369, Andrea Young, eXp Realty, LLC Central. GALMLS
 - $359,9004 bd3 ba2.4k sqftSpectrum, Calera, AL 35040For Sale
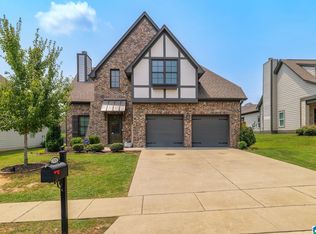 MLS ID #21461033, Cassie Carter, RE/MAX Advantage. GALMLS
 - $359,9004 bd3 ba2.6k sqft175 King Richards Way, Calera, AL 35040For Sale
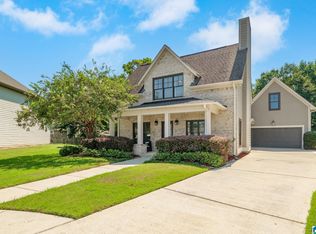 MLS ID #21462684, CONNOR HURST, RealtySouth Chelsea Branch. GALMLS
 - $279,9003 bd3 ba2.1k sqft1061 Medinah Dr, Calera, AL 35040For SaleMLS ID #21460779, David Ingram, KM Realty. GALMLS
- $280,0004 bd2 ba2.3k sqft1001 Medinah Dr, Calera, AL 35040For SaleMLS ID #21452579, Dustin Lewis, Keller Williams Metro South. GALMLS
- $269,9003 bd2 ba1.8k sqftAll, Calera, AL 35040For SaleMLS ID #21459588, Chuck Holderfield, Keller Williams Metro South. GALMLS
- $324,9003 bd3 ba2.1k sqftAt&t, Calera, AL 35040For SaleMLS ID #21453442, Alicia Anderson, ERA King Real Estate. GALMLS
- $309,9004 bd3 ba2.7k sqftAt&t, Calera, AL 35040For SaleMLS ID #21452193, Alicia Anderson, ERA King Real Estate. GALMLS
- $303,0004 bd3 ba2.1k sqft241 Union Station Dr, Calera, AL 35040For SaleMLS ID #21458959, Candace Kromer, EXIT Royal Realty. GALMLS
- $290,0003 bd3 ba2k sqftAtnt, Calera, AL 35040For SaleMLS ID #21463847, Pamela Calamusa, Keller Williams. GALMLS
- $355,0005 bd3 ba2.5k sqft1056 Flyway View Ln, Alabaster, AL 35007For SaleMLS ID #21463232, James Rodgers, Keller Williams Homewood. GALMLS
- $285,5004 bd3 ba1.8k sqft2015 Discovery Dr, Montevallo, AL 35115For SaleMLS ID #21466528, Robin Gerstenberg, Keller Williams Homewood. GALMLS
- $350,0004 bd3 ba2.3k sqft1008 Hidden Forest Dr, Montevallo, AL 35115For SaleMLS ID #21453296, Dustin Lewis, Keller Williams Metro South. GALMLS
- $305,0004 bd2 ba1.7k sqftAt&t, Calera, AL 35040For SaleMLS ID #21463744, Alicia Anderson, ERA King Real Estate. GALMLS
- $372,0004 bd3 ba2k sqftUnknown, Montevallo, AL 35115For SaleMLS ID #21451310, Carla Killingsworth, RealtySouth - Chilton II. GALMLS
- $309,9004 bd4 ba2.1k sqftAt&t, Montevallo, AL 35115For SaleMLS ID #21456054, Melanee Rose, EXIT MelRose Realty. GALMLS
- $375,0004 bd3 ba1.9k sqftAt&t, Chelsea, AL 35043For SaleMLS ID #21466538, Brenda Blanton, eXp Realty, LLC Central. GALMLS
- $385,0004 bd3 ba2.7k sqftSpectrum, Chelsea, AL 35043For SaleMLS ID #21459242, Gusty Gulas, eXp Realty, LLC Central. GALMLS
- $359,9004 bd3 ba2.2k sqft501 Dogwood Forest Cir, Alabaster, AL 35007For SaleMLS ID #21454239, Jeremy Miller, Local Realty. GALMLS
