This home may qualify for 0% Down USDA loan! Welcome to 1105 Mesquite Lane in the Arcadia Farms community of Princeton, a home that combines thoughtful design, modern finishes, and an easy everyday lifestyle in one of the area’s fastest-growing neighborhoods. This well-planned 1.5-story home features four bedrooms and two bathrooms on the main level, with a spacious game room and convenient half bath upstairs that creates the perfect space for movie nights, a playroom, or a private retreat for guests. As you enter the home, you’ll notice LVP flooring that flows throughout the main living areas, offering both durability and style. The large windows fill the home with beautiful natural light throughout the day. The kitchen is designed for both function and gathering, featuring white cabinetry, granite countertops, stainless steel appliances, gas cooking, and a comfortable eat-in dining area that makes everyday meals and casual entertaining effortless. Positioned at the back of the home, the primary suite offers a peaceful retreat with a generously sized walk-in closet and an oversized walk-in shower. The upstairs game room with a half bath adds flexibility and extra living space, making it ideal for entertaining, working from home, or creating a separate hangout area. Residents enjoy a welcoming community atmosphere with amenities designed for both relaxation and recreation, including a neighborhood pool, parks, walking trails, and dog park. Families appreciate the convenience of having an elementary school located close by, making daily routines easier as many students to walk or bike to school. The location also provides convenient access to everyday essentials. Grocery stores, shopping, and dining options in Princeton are just minutes away, while nearby Historic Downtown McKinney offers a vibrant destination for restaurants, boutiques, and entertainment. Outdoor enthusiasts will also enjoy being a short drive from Lake Lavon.
Sold
Price Unknown
1105 Mesquite Ln, Princeton, TX 75407
4beds
2,229sqft
Single Family Residence
Built in 2020
5,575 Square Feet Lot
$331,300 Zestimate®
$--/sqft
$2,195 Estimated rent
Home value
$331,300
$311,000 - $351,000
$2,195/mo
Zestimate® history
Owner options
List your home for rent
$2,195/mo
Rent Zestimate®
Find your next renter with Zillow Rental Manager. Plus, with online applications, you can quickly screen prospective tenants – for free.
$2,195/mo
Rent Zestimate®
Refinance and save
$237/mo
Est. payment
Refinancing to a lower rate could help reduce your monthly payments and save thousands over the life of the loan.
$237/mo
Est. payment
Explore your selling options
Work with a Zillow partner agent
Leverage their expertise and Zillow's premium Showcase listings to get your home seen by more buyers.
Get startedList with your own agent
Get your home in front of millions of buyers by listing it on Zillow.
Learn how to do itSell it yourself
Take full control of how buyers see your home on Zillow by listing For Sale by Owner (FSBO).
List your homeWhat's special
Modern finishesGas cookingStainless steel appliancesComfortable eat-in dining areaFour bedroomsGranite countertopsThoughtful design
Zillow last checked:
Listing updated:
Listed by:
Kelly Lunardon 0675029,
Christie's Lone Star 214-821-3336
Bought with:
Kelly Bishop
Rise Realty
Source: NTREIS,MLS#: 21200543
Facts & features
Interior
Bedrooms & bathrooms
- Bedrooms: 4
- Bathrooms: 3
- Full bathrooms: 2
- 1/2 bathrooms: 1
Primary bedroom
- Features: En Suite Bathroom, Walk-In Closet(s)
- Level: First
- Dimensions: 14 x 13
Bedroom
- Features: Split Bedrooms
- Level: First
- Dimensions: 15 x 10
Bedroom
- Level: First
- Dimensions: 13 x 12
Bedroom
- Level: First
- Dimensions: 13 x 12
Primary bathroom
- Features: Dual Sinks, Separate Shower
- Level: First
- Dimensions: 9 x 8
Breakfast room nook
- Level: First
- Dimensions: 10 x 10
Other
- Features: Built-in Features
- Level: First
- Dimensions: 8 x 5
Half bath
- Level: Second
- Dimensions: 0 x 0
Kitchen
- Features: Breakfast Bar, Built-in Features, Eat-in Kitchen, Granite Counters, Kitchen Island, Stone Counters, Walk-In Pantry
- Level: First
- Dimensions: 14 x 10
Living room
- Level: Second
- Dimensions: 16 x 19
Living room
- Features: Ceiling Fan(s)
- Level: First
- Dimensions: 15 x 18
Heating
- Central, Natural Gas, Zoned
Cooling
- Central Air, Ceiling Fan(s), Zoned
Appliances
- Included: Some Gas Appliances, Dishwasher, Gas Cooktop, Disposal, Microwave, Plumbed For Gas
- Laundry: Washer Hookup, Dryer Hookup, Laundry in Utility Room
Features
- Eat-in Kitchen, High Speed Internet, Kitchen Island, Pantry, Cable TV, Walk-In Closet(s)
- Flooring: Carpet, Luxury Vinyl Plank, Tile
- Windows: Window Coverings
- Has basement: No
- Has fireplace: No
Interior area
- Total interior livable area: 2,229 sqft
Property
Parking
- Total spaces: 2
- Parking features: Door-Multi, Driveway, Garage Faces Front, Garage, Garage Door Opener
- Attached garage spaces: 2
- Has uncovered spaces: Yes
Features
- Levels: One and One Half
- Stories: 1.5
- Patio & porch: Rear Porch, Covered
- Pool features: None
- Fencing: Wood
Lot
- Size: 5,575 Square Feet
- Features: Interior Lot
- Residential vegetation: Grassed
Details
- Parcel number: R1199700L01201
Construction
Type & style
- Home type: SingleFamily
- Architectural style: Traditional,Detached
- Property subtype: Single Family Residence
Materials
- Foundation: Slab
- Roof: Composition
Condition
- Year built: 2020
Utilities & green energy
- Sewer: Public Sewer
- Water: Public
- Utilities for property: Sewer Available, Water Available, Cable Available
Community & HOA
Community
- Security: Security System, Smoke Detector(s)
- Subdivision: Arcadia Farms Ph 3
HOA
- Has HOA: Yes
- Services included: All Facilities, Association Management
- HOA fee: $237 semi-annually
- HOA name: Legacy Southwest Property Management
- HOA phone: 214-705-1615
Location
- Region: Princeton
Financial & listing details
- Tax assessed value: $319,562
- Annual tax amount: $6,732
- Date on market: 3/6/2026
- Cumulative days on market: 15 days
- Listing terms: Cash,Conventional,FHA,USDA Loan,VA Loan
Price history
| Date | Event | Price |
|---|---|---|
| 5/7/2026 | Sold | -- |
Source: NTREIS #21200543 Report a problem | ||
| 5/7/2026 | Pending sale | $336,000$151/sqft |
Source: NTREIS #21200543 Report a problem | ||
| 3/22/2026 | Contingent | $336,000$151/sqft |
Source: NTREIS #21200543 Report a problem | ||
| 3/6/2026 | Listed for sale | $336,000-3.7%$151/sqft |
Source: NTREIS #21200543 Report a problem | ||
| 2/3/2026 | Listing removed | $349,000$157/sqft |
Source: NTREIS #21041258 Report a problem | ||
| 11/10/2025 | Price change | $349,000-3.1%$157/sqft |
Source: NTREIS #21041258 Report a problem | ||
| 8/27/2025 | Listed for sale | $359,995-1.4%$162/sqft |
Source: NTREIS #21041258 Report a problem | ||
| 7/17/2025 | Listing removed | $364,995$164/sqft |
Source: NTREIS #20897449 Report a problem | ||
| 6/7/2025 | Price change | $364,995-1.3%$164/sqft |
Source: NTREIS #20897449 Report a problem | ||
| 6/3/2025 | Price change | $369,9890%$166/sqft |
Source: NTREIS #20897449 Report a problem | ||
| 5/8/2025 | Price change | $369,995-1.3%$166/sqft |
Source: NTREIS #20897449 Report a problem | ||
| 4/29/2025 | Price change | $374,9950%$168/sqft |
Source: NTREIS #20897449 Report a problem | ||
| 4/17/2025 | Listed for sale | $375,000$168/sqft |
Source: NTREIS #20897449 Report a problem | ||
Public tax history
| Year | Property taxes | Tax assessment |
|---|---|---|
| 2026 | -- | $319,562 -10.9% |
| 2025 | $6,032 -11.9% | $358,492 -3.4% |
| 2024 | $6,843 -1.4% | $371,263 -1.9% |
| 2023 | $6,938 | $378,546 +3.7% |
| 2022 | -- | $365,065 +558.2% |
| 2021 | $2,357 +24.2% | $55,468 +60.1% |
| 2020 | $1,897 | $34,650 |
Find assessor info on the county website
Neighborhood: 75407
Nearby homes
- $260,1003 bd2 ba1.4k sqft1107 Mesquite Ln, Princeton, TX 75407Off Market
- $282,8004 bd2 ba1.8k sqft1103 Mesquite Ln, Princeton, TX 75407Off Market
- $292,9004 bd2 ba2k sqft1109 Mesquite Ln, Princeton, TX 75407Off Market
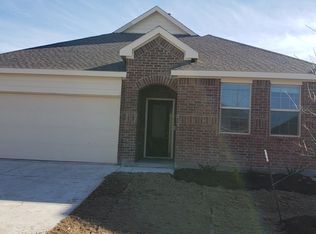
- $306,800-- bd-- ba-- sqft1109 Mesquite Ln, Princeton, TX 75407Off Market
- $--4 bd2 ba2k sqft1101 Mesquite Ln, Princeton, TX 75407Sold
- $322,3004 bd2 ba2.2k sqft1030 Rosewood St, Princeton, TX 75407Off Market
- $264,6003 bd2 ba1.4k sqft1100 Rosewood St, Princeton, TX 75407Off Market
- $298,4004 bd2 ba1.8k sqft1028 Rosewood St, Princeton, TX 75407Off Market
Nearby schools
GreatSchools rating
- 7/10Lowe Elementary SchoolGrades: PK-5Distance: 0.3 mi
- 8/10Clark MiddleGrades: 6-8Distance: 1.8 mi
- 4/10Princeton High SchoolGrades: 9-12Distance: 2.1 mi
Schools provided by the listing agent
- Elementary: Lowe
- Middle: Clark
- High: Lovelady
- District: Princeton ISD
Source: NTREIS. This data may not be complete. We recommend contacting the local school district to confirm school assignments for this home.
Get a cash offer in 3 minutes
Find out how much your home could sell for in as little as 3 minutes with a no-obligation cash offer.
Estimated market value
$331,300
Get a cash offer in 3 minutes
Find out how much your home could sell for in as little as 3 minutes with a no-obligation cash offer.
Estimated market value
$331,300
- Texas
- Collin County
- Princeton
- 75407
- 1105 Mesquite Ln
