Welcome to this stunning move-in ready two-story home in the highly sought-after Heather Lakes community! Situated on a spacious corner lot at the end of a quiet cul-de-sac, this beautifully maintained three-bedroom, two-and-a-half-bath residence offers exceptional curb appeal with a circular driveway and a three-car garage. Step inside to discover soaring ceilings, abundant natural light, and an open-concept layout designed for both comfort and entertaining. The spacious living room features dramatic vaulted ceilings, creating a bright and airy atmosphere throughout the main living areas. The updated kitchen serves as the heart of the home, showcasing granite countertops, stainless steel appliances, and ample space for cooking and gathering. The downstairs primary suite provides a private retreat with sliding glass doors leading to the backyard oasis, a large walk-in closet, and an ensuite bathroom featuring a separate standalone shower. Upstairs, an open loft overlooking the living room offers the perfect flex space for a media room, office, or play area. Two generously sized secondary bedrooms, each with walk-in closets, along with a full bathroom, complete the upper level. Replaced roof with dimensional shingles 02/2023, replaced doors and windows in 05/2023, replaced HVAC system 06/2019 and added a 10x12 concrete patio in 2020. Enjoy outdoor living year-round in the fully fenced backyard — ideal for entertaining, relaxing, or creating lasting memories with family and friends. Perfectly located in the heart of Brandon, this home offers convenient access to shopping, dining, parks, schools, hospitals, and major highways including I-75 and the Selmon Expressway. You’re just minutes from Westfield Brandon Mall and all that the Tampa Bay area has to offer. Whether you’re a first-time homebuyer, or growing family, this home combines comfort, style, and convenience in one of Brandon’s most desirable neighborhoods. Schedule your private showing today — this one won’t last long!
Sold for $430,000
$430,000
1105 METWOOD COURT, BRANDON, FL 33511
3beds
1,994sqft
Single Family Residence
Built in 1990
9,000 Square Feet Lot
$429,800 Zestimate®
$216/sqft
$2,578 Estimated rent
Home value
$429,800
$404,000 - $460,000
$2,578/mo
Zestimate® history
Owner options
List your home for rent
$2,578/mo
Rent Zestimate®
Find your next renter with Zillow Rental Manager. Plus, with online applications, you can quickly screen prospective tenants – for free.
$2,578/mo
Rent Zestimate®
Refinance and save
$2,979/mo
Est. payment
Refinancing to a lower rate could help reduce your monthly payments and save thousands over the life of the loan.
$2,979/mo
Est. payment
Explore your selling options
Work with a Zillow partner agent
Leverage their expertise and Zillow's premium Showcase listings to get your home seen by more buyers.
Get startedList with your own agent
Get your home in front of millions of buyers by listing it on Zillow.
Learn how to do itSell it yourself
Take full control of how buyers see your home on Zillow by listing For Sale by Owner (FSBO).
List your homeWhat's special
Three-car garageGranite countertopsAbundant natural lightEnsuite bathroomOpen-concept layoutExceptional curb appealQuiet cul-de-sac
Zillow last checked:
Listing updated:
Listed by:
Walkis Cruz 813-789-5194,
FIRST FLA. RLTY. OF TAMPA BAY 813-789-5194
Bought with:
John Capua, 3081238
XCELLENCE
Source: Stellar MLS,MLS#: TB8510053 Originating MLS: Suncoast Tampa
Originating MLS: Suncoast Tampa
Facts & features
Interior
Bedrooms & bathrooms
- Bedrooms: 3
- Bathrooms: 3
- Full bathrooms: 2
- 1/2 bathrooms: 1
Primary bedroom
- Features: Walk-In Closet(s)
- Level: First
- Area: 172.8 Square Feet
- Dimensions: 14.4x12
Bedroom 2
- Features: Walk-In Closet(s)
- Level: Second
- Area: 144.56 Square Feet
- Dimensions: 13.9x10.4
Bedroom 3
- Features: Walk-In Closet(s)
- Level: Second
- Area: 135.2 Square Feet
- Dimensions: 13x10.4
Dining room
- Level: First
- Area: 207.09 Square Feet
- Dimensions: 17.7x11.7
Family room
- Level: Second
- Area: 183.18 Square Feet
- Dimensions: 14.2x12.9
Kitchen
- Features: Pantry
- Level: First
- Area: 161.82 Square Feet
- Dimensions: 17.4x9.3
Living room
- Level: First
- Area: 256.65 Square Feet
- Dimensions: 17.7x14.5
Heating
- Central, Electric
Cooling
- Central Air
Appliances
- Included: Dishwasher, Disposal, Electric Water Heater, Microwave, Range, Refrigerator
- Laundry: Electric Dryer Hookup, Laundry Room, Washer Hookup
Features
- Ceiling Fan(s), Eating Space In Kitchen, Open Floorplan, Primary Bedroom Main Floor, Solid Surface Counters, Solid Wood Cabinets, Vaulted Ceiling(s), Walk-In Closet(s)
- Flooring: Ceramic Tile
- Doors: Sliding Doors
- Has fireplace: Yes
- Fireplace features: Living Room
- Common walls with other units/homes: Corner Unit
Interior area
- Total structure area: 2,618
- Total interior livable area: 1,994 sqft
Property
Parking
- Total spaces: 3
- Parking features: Circular Driveway, Driveway, Garage Door Opener, Oversized
- Attached garage spaces: 3
- Has uncovered spaces: Yes
- Details: Garage Dimensions: 29x21
Features
- Levels: Two
- Stories: 2
- Patio & porch: Patio
- Exterior features: Sprinkler Metered
- Fencing: Vinyl
Lot
- Size: 9,000 Square Feet
- Dimensions: 90 x 100
- Features: Corner Lot, Cul-De-Sac, In County, Irregular Lot, Oversized Lot, Sidewalk
Details
- Additional structures: Gazebo
- Parcel number: U3329202I900000200028.0
- Zoning: PD
- Special conditions: None
Construction
Type & style
- Home type: SingleFamily
- Property subtype: Single Family Residence
Materials
- Block
- Foundation: Slab
- Roof: Shingle
Condition
- Completed
- New construction: No
- Year built: 1990
Utilities & green energy
- Sewer: Public Sewer
- Water: None
- Utilities for property: Cable Available, Electricity Available, Phone Available, Public, Sewer Connected, Water Connected
Community & HOA
Community
- Pet fee: $0 monthly
- Subdivision: HEATHER LAKES UNIT XI
HOA
- Has HOA: Yes
- Services included: None
- HOA fee: $33 monthly
- HOA name: Vanguard Management / Terry Stubbs
- HOA phone: 813-955-5927
Location
- Region: Brandon
Financial & listing details
- Price per square foot: $216/sqft
- Tax assessed value: $331,701
- Annual tax amount: $3,224
- Date on market: 5/20/2026
- Cumulative days on market: 20 days
- Listing terms: Cash,Conventional,FHA,VA Loan
- Ownership: Fee Simple
- Total actual rent: 0
- Electric utility on property: Yes
- Road surface type: Asphalt
Price history
| Date | Event | Price |
|---|---|---|
| 7/15/2026 | Sold | $430,000$216/sqft |
Source:  Stellar MLS #TB8510053 Report a problem Stellar MLS #TB8510053 Report a problem | ||
| 7/8/2026 | Contingent | $430,000$216/sqft |
Source: Stellar MLS #TB8510053 Report a problem | ||
| 6/11/2026 | Pending sale | $430,000$216/sqft |
Source: Stellar MLS #TB8510053 Report a problem | ||
| 5/20/2026 | Listed for sale | $430,000+177.4%$216/sqft |
Source: Stellar MLS #TB8510053 Report a problem | ||
| 9/29/2015 | Sold | $155,000$78/sqft |
Source: Public Record Report a problem | ||
| 7/6/2015 | Listed for sale | $155,000$78/sqft |
Source: MIHARA & ASSOCIATES INC. #T2738477 Report a problem | ||
| 7/6/2015 | Pending sale | $155,000$78/sqft |
Source: MIHARA & ASSOCIATES INC. #T2738477 Report a problem | ||
| 7/2/2015 | Listed for sale | $155,000$78/sqft |
Source: MIHARA & ASSOCIATES INC. #T2738477 Report a problem | ||
| 6/27/2015 | Pending sale | $155,000$78/sqft |
Source: MIHARA & ASSOCIATES INC. #T2738477 Report a problem | ||
| 6/15/2015 | Price change | $155,000-6.1%$78/sqft |
Source: MIHARA & ASSOCIATES INC. #T2738477 Report a problem | ||
| 4/25/2015 | Pending sale | $165,000$83/sqft |
Source: MIHARA & ASSOCIATES INC. #T2738477 Report a problem | ||
| 4/9/2015 | Price change | $165,000+17.9%$83/sqft |
Source: MIHARA & ASSOCIATES INC. #T2738477 Report a problem | ||
| 3/26/2015 | Pending sale | $140,000$70/sqft |
Source: MIHARA & ASSOCIATES INC. #T2738477 Report a problem | ||
| 2/19/2015 | Listed for sale | $140,000+29%$70/sqft |
Source: Mihara & Associates, Inc #T2738477 Report a problem | ||
| 11/6/1997 | Sold | $108,500$54/sqft |
Source: Public Record Report a problem | ||
Public tax history
| Year | Property taxes | Tax assessment |
|---|---|---|
| 2025 | $3,224 +8.4% | $183,890 +2.9% |
| 2024 | $2,974 +4.3% | $178,707 +3% |
| 2023 | $2,850 +6.4% | $173,502 +3% |
| 2022 | $2,678 +1.8% | $168,449 +3% |
| 2021 | $2,632 +3.4% | $163,543 +1.4% |
| 2020 | $2,546 +4.5% | $161,285 +2.7% |
| 2019 | $2,437 | $157,002 +1.9% |
| 2018 | $2,437 +0.8% | $154,075 -2.7% |
| 2017 | $2,418 +1.6% | $158,297 +7.1% |
| 2016 | $2,379 +1.6% | $147,802 +3.5% |
| 2015 | $2,343 +86.2% | $142,868 +58.2% |
| 2014 | $1,258 | $90,287 +1.5% |
| 2013 | $1,258 +0.9% | $88,953 +1.7% |
| 2012 | $1,247 -8.8% | $87,466 -6.3% |
| 2011 | $1,368 -6.1% | $93,312 -5.2% |
| 2010 | $1,456 -21.4% | $98,429 -16.7% |
| 2009 | $1,854 +0.4% | $118,123 +0.1% |
| 2008 | $1,846 -10% | $118,005 +3% |
| 2007 | $2,051 -4.2% | $114,568 +2.5% |
| 2006 | $2,142 +0.4% | $111,774 +3% |
| 2005 | $2,133 | $108,518 +3% |
| 2004 | -- | $105,357 +1.9% |
| 2003 | -- | $103,393 +2.4% |
| 2002 | -- | $100,970 +1.6% |
| 2001 | -- | $99,380 -1% |
| 2000 | $1,942 | $100,414 |
Find assessor info on the county website
Neighborhood: 33511
Nearby homes
- $410,7003 bd3 ba1.9k sqft1103 Metwood Ct, Brandon, FL 33511Off Market
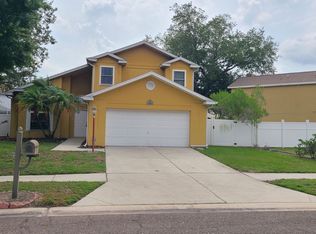
- $426,5005 bd2 ba2.7k sqft1144 Blufield Ave, Brandon, FL 33511Off Market
- $427,0003 bd2 ba2.3k sqft1142 Blufield Ave, Brandon, FL 33511Off Market
- $391,8004 bd2 ba2.1k sqft1303 Flaxwood Ave, Brandon, FL 33511Off Market
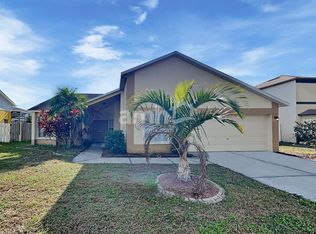
- $471,5005 bd3 ba2.9k sqft1305 Flaxwood Ave, Brandon, FL 33511Off Market
- $432,9003 bd3 ba1.9k sqft1106 Metwood Ct, Brandon, FL 33511Off Market
- $489,6004 bd2 ba2.8k sqft1140 Blufield Ave, Brandon, FL 33511Off Market
- $480,9004 bd2 ba1.9k sqft1101 Metwood Ct, Brandon, FL 33511Off Market
Nearby schools
GreatSchools rating
- 3/10Mintz Elementary SchoolGrades: PK-5Distance: 0.4 mi
- 2/10Giunta Middle SchoolGrades: 6-8Distance: 3.4 mi
- 3/10Brandon High SchoolGrades: 9-12Distance: 1.8 mi
Schools provided by the listing agent
- Elementary: Mintz-HB
- Middle: Giunta Middle-HB
- High: Brandon-HB
Source: Stellar MLS. This data may not be complete. We recommend contacting the local school district to confirm school assignments for this home.
Get a cash offer in 3 minutes
Find out how much your home could sell for in as little as 3 minutes with a no-obligation cash offer.
Estimated market value
$429,800
Get a cash offer in 3 minutes
Find out how much your home could sell for in as little as 3 minutes with a no-obligation cash offer.
Estimated market value
$429,800
- Florida
- Hillsborough County
- Brandon
- 33511
- 1105 METWOOD COURT
Nearby cities
Nearby neighborhoods
Nearby zip codes
Other Brandon Topics
