Skip main navigation
Sold for $310,000
  • $310,000

    1105 Mill Run Cir, Apopka, FL 32703

    3beds
    1,371sqft
    Single Family Residence
    Built in 1985
    5,514 Square Feet Lot
    $313,000 Zestimate®
    $226/sqft
    $2,128 Estimated rent

    Home value

    $313,000

    $285,000 - $341,000

    $2,128/mo

    Zestimate® history
    Loading
    Loading...

    Owner options

    List your home for rent

    $2,128/mo

    Rent Zestimate®

    Find your next renter with Zillow Rental Manager. Plus, with online applications, you can quickly screen prospective tenants – for free.

    Learn more

    $2,128/mo

    Rent Zestimate®

    Refinance and save

    $2,227/mo

    Est. payment

    Refinancing to a lower rate could help reduce your monthly payments and save thousands over the life of the loan.

    See today's rates

    $2,227/mo

    Est. payment

    Explore your selling options

    Work with a Zillow partner agent

    Leverage their expertise and Zillow's premium Showcase listings to get your home seen by more buyers.

    Get started

    List with your own agent

    Get your home in front of millions of buyers by listing it on Zillow.

    Learn how to do it

    Sell it yourself

    Take full control of how buyers see your home on Zillow by listing For Sale by Owner (FSBO).

    List your home

    What's special

    Privacy and tranquilitySpacious bonus roomGenerous windowsInviting open floorplanUpdated laminate flooringDedicated dining nook
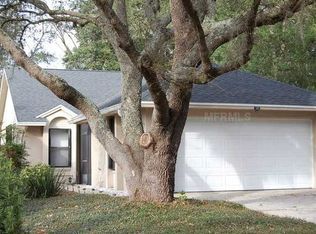
    One or more photo(s) has been virtually staged. Step inside this beautifully maintained and immaculate home to discover an inviting, open floorplan where the living and dining areas seamlessly connect. Updated laminate flooring adds warmth and a touch of modern elegance, creating a space perfect for both relaxation and entertaining. The kitchen features a dedicated dining nook, highlighted by generous windows that fill the area with natural light, making every meal a pleasant experience. Adjacent to the kitchen, a spacious bonus room offers versatility—ideal as a playroom, home office, or a peaceful retreat for unwinding. All three bedrooms and both bathrooms are thoughtfully situated at the rear of the home, ensuring privacy and tranquility for every resident. The layout balances comfort and functionality, catering to a variety of lifestyles. Additionally, the location provides easy access to shopping centers, hospitals, and major highways for everyday convenience. Come tour this home today and make it your own.

    Zillow last checked:

    Listing updated:

    Listing Provided by:

    Elizabeth Murdock 321-402-7314,

    GLOBAL REALTY INTERNATIONAL 407-671-3800

    Bought with:

    Sandra Cruz, 3088089

    COLDWELL BANKER REALTY

    Source: Stellar MLS,MLS#: O6339553MLS LogoOriginating MLS: Orlando Regional

    Facts & features

    Interior

    Bedrooms & bathrooms
    • Bedrooms: 3
    • Bathrooms: 2
    • Full bathrooms: 2
    Primary bedroom
    • Features: Walk-In Closet(s)
    • Level: First
    • Area: 182 Square Feet
    • Dimensions: 14x13
    Bedroom 2
    • Features: Built-in Closet
    • Level: First
    • Area: 110 Square Feet
    • Dimensions: 11x10
    Bedroom 3
    • Features: Built-in Closet
    • Level: First
    • Area: 110 Square Feet
    • Dimensions: 11x10
    Bonus room
    • Features: No Closet
    • Level: First
    • Area: 110 Square Feet
    • Dimensions: 11x10
    Dinette
    • Features: No Closet
    • Level: First
    • Area: 135 Square Feet
    • Dimensions: 15x9
    Dining room
    • Features: No Closet
    • Level: First
    • Area: 90 Square Feet
    • Dimensions: 10x9
    Kitchen
    • Features: No Closet
    • Level: First
    • Area: 108 Square Feet
    • Dimensions: 12x9
    Living room
    • Features: Coat Closet
    • Level: First
    • Area: 130 Square Feet
    • Dimensions: 13x10
    Heating
    • Electric, Heat Pump
    Cooling
    • Central Air
    Appliances
    • Included: Dishwasher, Dryer, Electric Water Heater, Microwave, Range, Refrigerator, Washer
    • Laundry: In Garage
    Features
    • Ceiling Fan(s), Eating Space In Kitchen, High Ceilings, L Dining, Living Room/Dining Room Combo, Solid Surface Counters, Solid Wood Cabinets, Walk-In Closet(s)
    • Flooring: Ceramic Tile, Concrete, Laminate
    • Doors: Sliding Doors
    • Windows: Blinds
    • Has fireplace: No
    Interior area
    • Total structure area: 1,901
    • Total interior livable area: 1,371 sqft

    Property

    Parking
    • Total spaces: 2
    • Parking features: Garage - Attached
    • Attached garage spaces: 2
    • Details: Garage Dimensions: 20x21
    Features
    • Levels: One
    • Stories: 1
    • Patio & porch: Rear Porch
    • Exterior features: Private Mailbox, Sidewalk
    • Has view: Yes
    • View description: Trees/Woods
    • Waterfront features: Lake
    Lot
    • Size: 5,514 sqft
    • Features: Landscaped, Sidewalk
    • Residential vegetation: Mature Landscaping
    Details
    • Parcel number: 232128796400700
    • Zoning: PUD
    • Special conditions: None

    Construction

    Type & style
    • Home type: SingleFamily
    • Architectural style: Traditional
    • Property subtype: Single Family Residence
    Materials
    • Block, Stucco, Wood Frame
    • Foundation: Slab
    • Roof: Shingle
    Condition
    • Completed
    • New construction: No
    • Year built: 1985
    Details
    • Warranty included: Yes

    Utilities & green energy

    • Sewer: Public Sewer
    • Water: Public
    • Utilities for property: BB/HS Internet Available, Cable Connected, Electricity Connected, Sewer Connected, Street Lights, Water Connected

    Community & neighborhood

    Community
    • Community features: Lake, Deed Restrictions, Park, Playground, Sidewalks
    Location
    • Region: Apopka
    • Subdivision: SHEELER OAKS PH 02A

    HOA & financial

    HOA
    • Has HOA: Yes
    • HOA fee: $20 monthly
    • Association name: Specialty Management Company
    • Association phone: 407-647-2622
    Other fees
    • Pet fee: $0 monthly
    Other financial information
    • Total actual rent: 0

    Other

    Other facts
    • Listing terms: Cash,Conventional,FHA
    • Ownership: Fee Simple
    • Road surface type: Paved

    Price history

    DateEventPrice
    12/19/2025Sold$310,000-3.3%$226/sqft
    Source: Stellar MLS #O6339553 Report a problem
    10/17/2025Pending sale$320,500$234/sqft
    Source: Stellar MLS #O6339553 Report a problem
    10/1/2025Price change$320,500-0.6%$234/sqft
    Source: Stellar MLS #O6339553 Report a problem
    9/11/2025Price change$322,500-0.8%$235/sqft
    Source: Stellar MLS #O6339553 Report a problem
    8/30/2025Listed for sale$325,000-1.5%$237/sqft
    Source: Stellar MLS #O6339553 Report a problem
    8/19/2025Listing removed$330,000$241/sqft
    Source: Stellar MLS #O6302651 Report a problem
    5/28/2025Listed for sale$330,000$241/sqft
    Source: Stellar MLS #O6302651 Report a problem
    5/16/2025Pending sale$330,000$241/sqft
    Source: Stellar MLS #O6302651 Report a problem
    5/5/2025Listed for sale$330,000+112.9%$241/sqft
    Source: Stellar MLS #O6302651 Report a problem
    5/2/2023Listing removed--
    Source: Zillow Rentals Report a problem
    4/11/2023Listed for rent$2,100$2/sqft
    Source: Zillow Rentals Report a problem
    4/11/2016Sold$155,000$113/sqft
    Source: Stellar MLS #O5411049 Report a problem
    3/4/2016Listed for sale$155,000$113/sqft
    Source: RE/MAX CENTRAL REALTY #O5411049 Report a problem
    2/29/2016Pending sale$155,000$113/sqft
    Source: RE/MAX CENTRAL REALTY #O5411049 Report a problem
    1/23/2016Price change$155,000+4.4%$113/sqft
    Source: RE/MAX CENTRAL REALTY #O5411049 Report a problem
    12/28/2015Listed for sale$148,500$108/sqft
    Source: RE/MAX CENTRAL REALTY #O5411049 Report a problem

    Public tax history

    YearProperty taxesTax assessment
    2024$4,279 +164.8%$261,580 +86.9%
    2023$1,616 +5.6%$139,940 +3%
    2022$1,531 -48.3%$135,864 -26.1%
    2021$2,958 +98.2%$183,868 +41.3%
    2020$1,492 +2.7%$130,086 +2.3%
    2019$1,453 +1.3%$127,161 +1.9%
    2018$1,434 $124,790 +2.1%
    2017$1,434 +3%$122,223 +16.7%
    2016$1,392 +116.1%$104,699 +4.3%
    2015$644 -1.3%$100,420 +20.5%
    2014$653 +1.5%$83,340 +13.9%
    2013$643 +0.1%$73,167 +1.2%
    2012$643 -8.7%$72,318 -6.2%
    2011$704 -8.8%$77,062 -7.2%
    2010$772 $83,050 -32.7%
    2009-- $123,335 -20%
    2008$760 -17.2%$154,265 -13.2%
    2007$918 -5.2%$177,730 +10.7%
    2006$968 +0.9%$160,553 +41.9%
    2005$960 +5.6%$113,164 +19.3%
    2004$908 +0.8%$94,822 +6.2%
    2003$901 +3.6%$89,306 +3.4%
    2002$870 -0.6%$86,389 +18%
    2001$875 +3.7%$73,199 +5.3%
    2000$844 $69,488

    Find assessor info on the county website

    Neighborhood: 32703

    Nearby schools

    GreatSchools rating
    Schools provided by the listing agent
    • Elementary: Lakeville Elem
    • Middle: Piedmont Lakes Middle
    • High: Wekiva High

    Source: Stellar MLS. This data may not be complete. We recommend contacting the local school district to confirm school assignments for this home.

    Get a cash offer in 3 minutes
    Find out how much your home could sell for in as little as 3 minutes with a no-obligation cash offer.
    Estimated market value
    $313,000
    Get a cash offer in 3 minutes
    Find out how much your home could sell for in as little as 3 minutes with a no-obligation cash offer.
    Estimated market value
    $313,000