Unicorn hunters take note! Brick Camelback with a limestone basement?? This home is full of historical charm paired with modern conveniences and artsy touches! It has been lovingly restored and updated, so all you need to do is move in. Upon walking up you're greeted by the cherry yellow brick with eye-catching trim and crafted fleur-de-lis storm doors. You enter to newer flooring, large windows for excellent natural light, and original large and decorative trim. No standard ceiling heights here; that's right, this home has incredible 9'-12' ceilings on the first floor and the second floor vaults from 8'-13'!! Don't hesitate on this gem before the cave of wonders closes on this deal. With an oversized tile shower and fashionable vanity, your guests will for sure be impressed! The updated kitchen beautifully blends modern appliances with the classic style of the house and includes soft-close cabinets, granite countertops, and tile backsplash. Walking up the stairs with artistic flourishes to the primary bedroom, prepare to be shocked by this incredible space. Complete with a vaulted ceiling, beautiful wood beams, skylights, a two-way fireplace in the center of the room, mini-split HVAC unit, and access to a walkout deck, this is luxurious living. Paired with a chic bathroom showing off a herringbone tile backwall and accompanied with artfully designed fixtures and touches, you'll never want to leave this room! We're still not done as downstairs in the walkup basement you're greeted with two finished rooms, another unfinished room for storage, a workspace with built-in shelving, and a large laundry area. The fully fenced-in backyard boasts an oversized patio for entertaining and an incredible two-car garage to round out all of the amazing features of this incredible home. Both HVAC units are newer at around two years old and the water heater is brand new, so you're truly set up to move in and enjoy owning one of the coolest homes in the area!
Seller is a licensed real estate agent.
Sold for $350,000
$350,000
1105 Milton St, Louisville, KY 40217
2beds
1,639sqft
Single Family Residence
Built in 1900
4,356 Square Feet Lot
$355,500 Zestimate®
$214/sqft
$2,034 Estimated rent
Home value
$355,500
$338,000 - $373,000
$2,034/mo
Zestimate® history
Owner options
List your home for rent
$2,034/mo
Rent Zestimate®
Find your next renter with Zillow Rental Manager. Plus, with online applications, you can quickly screen prospective tenants – for free.
$2,034/mo
Rent Zestimate®
Refinance and save
$2,164/mo
Est. payment
Refinancing to a lower rate could help reduce your monthly payments and save thousands over the life of the loan.
$2,164/mo
Est. payment
Explore your selling options
Work with a Zillow partner agent
Leverage their expertise and Zillow's premium Showcase listings to get your home seen by more buyers.
Get startedList with your own agent
Get your home in front of millions of buyers by listing it on Zillow.
Learn how to do itSell it yourself
Take full control of how buyers see your home on Zillow by listing For Sale by Owner (FSBO).
List your homeWhat's special
Zillow last checked:
Listing updated:
Listed by:
Isaiah Dietrich 502-472-4900,
Enrich Realty, LLC
Bought with:
Jonathan D Klunk, 251476
EXP Realty LLC
Source: Metro Search Inc. LLC DBA Apex MLS,MLS#: 1668269
Facts & features
Interior
Bedrooms & bathrooms
- Bedrooms: 2
- Bathrooms: 2
- Full bathrooms: 2
Primary bedroom
- Level: Second
Bedroom
- Level: First
Primary bathroom
- Level: Second
Full bathroom
- Level: First
Other
- Description: Basement room with multiple uses, but cannot be classified as a bedroom because of egress requirements
- Level: Basement
Game room
- Description: Basement room with multiple uses, but cannot be classified as a bedroom because of egress requirements
- Level: Basement
Kitchen
- Level: First
Living room
- Level: First
Heating
- Electric, Forced Air, Natural Gas, MiniSplit/Ductless
Cooling
- Ductless, Central Air
Features
- Basement: Walk-Up Access,Partially Finished
- Number of fireplaces: 1
Interior area
- Total structure area: 1,439
- Total interior livable area: 1,639 sqft
- Finished area above ground: 1,439
- Finished area below ground: 200
Property
Parking
- Total spaces: 2
- Parking features: On Street, Off Street, Detached, Entry Rear
- Garage spaces: 2
- Has uncovered spaces: Yes
Features
- Stories: 2
- Patio & porch: Deck, Patio
- Fencing: Privacy,Partial,Wood
Lot
- Size: 4,356 Square Feet
Details
- Parcel number: 026G01490000
Construction
Type & style
- Home type: SingleFamily
- Architectural style: Camelback
- Property subtype: Single Family Residence
Materials
- Vinyl Siding, Wood Frame, Brick
- Foundation: Concrete Blk
- Roof: Shingle
Condition
- Year built: 1900
Utilities & green energy
- Sewer: Public Sewer
- Water: Public
- Utilities for property: Electricity Connected, Natural Gas Connected
Community & HOA
Community
- Subdivision: Schnitzelburg
HOA
- Has HOA: No
Location
- Region: Louisville
Financial & listing details
- Price per square foot: $214/sqft
- Tax assessed value: $210,000
- Annual tax amount: $2,696
- Date on market: 8/16/2024
- Electric utility on property: Yes
Price history
| Date | Event | Price |
|---|---|---|
| 10/22/2024 | Sold | $350,000$214/sqft |
Source:  Metro Search Inc. LLC DBA Apex MLS #1668269 Report a problem Metro Search Inc. LLC DBA Apex MLS #1668269 Report a problem | ||
| 9/22/2024 | Pending sale | $350,000$214/sqft |
Source: Metro Search Inc. LLC DBA Apex MLS #1668269 Report a problem | ||
| 8/16/2024 | Listed for sale | $350,000+66.7%$214/sqft |
Source: Metro Search Inc. LLC DBA Apex MLS #1668269 Report a problem | ||
| 7/11/2022 | Listed for rent | $2,240-4.3%$1/sqft |
Source: Zillow Rental Manager Report a problem | ||
| 6/9/2022 | Listing removed | -- |
Source: Zillow Rental Manager Report a problem | ||
| 5/24/2022 | Listed for rent | $2,340$1/sqft |
Source: Zillow Rental Manager Report a problem | ||
| 3/25/2022 | Sold | $210,000$128/sqft |
Source: Metro Search Inc. LLC DBA Apex MLS #1605367 Report a problem | ||
| 2/11/2022 | Pending sale | $210,000$128/sqft |
Source: Metro Search Inc. LLC DBA Apex MLS #1605367 Report a problem | ||
| 2/10/2022 | Listed for sale | $210,000$128/sqft |
Source: Metro Search Inc. LLC DBA Apex MLS #1605367 Report a problem | ||
Public tax history
| Year | Property taxes | Tax assessment |
|---|---|---|
| 2024 | $2,696 -4.3% | $210,000 |
| 2023 | $2,818 +9.1% | $210,000 +10.5% |
| 2022 | $2,584 -5.6% | $190,010 |
| 2021 | $2,736 +28.9% | $190,010 +23% |
| 2020 | $2,122 | $154,420 |
| 2019 | $2,122 +3.8% | $154,420 |
| 2018 | $2,045 | $154,420 |
| 2017 | $2,045 +135.3% | $154,420 +77.7% |
| 2013 | $869 | $86,920 |
| 2011 | $869 | $86,920 |
| 2010 | $869 | $86,920 |
| 2009 | $869 | $86,920 +6% |
| 2007 | -- | $82,030 |
| 2006 | -- | $82,030 |
| 2005 | -- | $82,030 |
| 2004 | -- | $82,030 |
Find assessor info on the county website
Neighborhood: Schnitzelburg
Nearby homes
- $255,7002 bd2 ba1.8k sqft1107 Milton St, Louisville, KY 40217Off Market
- $--1 bd1 ba900 sqft1107 Milton St #1, Louisville, KY 40217Off Market

- $--1 bd1 ba900 sqft1107 Milton St #2, Louisville, KY 40217Off Market
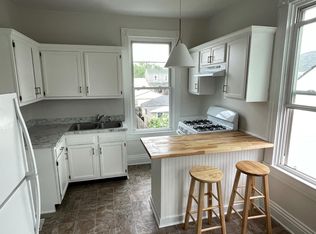
- $232,6002 bd1 ba1.1k sqft1103 Milton St, Louisville, KY 40217Off Market
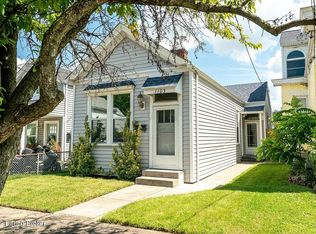
- $402,7004 bd4 ba2k sqft1101 Milton St, Louisville, KY 40217Off Market
- $200,9001 bd1 ba944 sqft1109 Milton St, Louisville, KY 40217Off Market
- $195,2001 bd1 ba1k sqft1113 Milton St, Louisville, KY 40217Off Market
- $217,9001 bd1 ba1.2k sqft1115 Milton St, Louisville, KY 40217Off Market
Nearby schools
GreatSchools rating
- 8/10Bloom Elementary SchoolGrades: K-5Distance: 1.3 mi
- 5/10Meyzeek Middle SchoolGrades: 6-8Distance: 1.3 mi
- 1/10Seneca High SchoolGrades: 9-12Distance: 4.7 mi


Get pre-qualified for a loan
At Zillow Home Loans, we can pre-qualify you in as little as 5 minutes with no impact to your credit score.An equal housing lender. NMLS #10287.
Sell for more on Zillow
Get a Zillow Showcase℠ listing at no additional cost and you could sell for .
$355,500
2% more
+$7,110
With Zillow Showcase(estimated)
$362,610
- Kentucky
- Jefferson County
- Louisville
- 40217
- Schnitzelburg
- 1105 Milton St
Nearby cities
Nearby neighborhoods
Nearby zip codes
Other Louisville Topics
