This upcoming 4 bedroom 2 bath Vision Home in Mission Creek will be move-in ready in late June! The energy-efficient home features an open floor plan with vinyl plank flooring & carpet in the bedrooms, granite counters in the kitchen with additional island seating for 2, and Smart Home features throughout! No detail is missed in this affordable home with trendy color selections, stainless steel appliances, raised 9' ceilings, easy clean tilt-sash windows, digital sprinkler system, Bermuda sodded front & back yard, and full 6ft privacy fence! Rest well in your new home knowing it's built with a solid post-tension slab that comes with a 6-year builder warranty! Mission Creek has a great location. Everything is minutes away with easy access to schools, dining, and shopping! Additional upgrades available. Call today to learn more!**Exterior is a rendering of the final product. Interior pictures to show finishes***
Sold
Price Unknown
1105 Mission Creek Dr, Longview, TX 75601
4beds
1,582sqft
Single Family Residence
Built in 2025
-- sqft lot
$282,800 Zestimate®
$--/sqft
$2,260 Estimated rent
Home value
$282,800
$260,000 - $305,000
$2,260/mo
Zestimate® history
Owner options
List your home for rent
$2,260/mo
Rent Zestimate®
Find your next renter with Zillow Rental Manager. Plus, with online applications, you can quickly screen prospective tenants – for free.
$2,260/mo
Rent Zestimate®
Refinance and save
$120/mo
Est. payment
Refinancing to a lower rate could help reduce your monthly payments and save thousands over the life of the loan.
$120/mo
Est. payment
Explore your selling options
Work with a Zillow partner agent
Leverage their expertise and Zillow's premium Showcase listings to get your home seen by more buyers.
Get startedList with your own agent
Get your home in front of millions of buyers by listing it on Zillow.
Learn how to do itSell it yourself
Take full control of how buyers see your home on Zillow by listing For Sale by Owner (FSBO).
List your homeWhat's special
Trendy color selectionsStainless steel appliancesEasy clean tilt-sash windowsSmart home features
Zillow last checked:
Listing updated:
Listed by:
Annika Conaway 903-500-5000,
Available Homes, LLC
Bought with:
NON MEMBER AGENT
Source: GTARMLS,MLS#: 25005306
Facts & features
Interior
Bedrooms & bathrooms
- Bedrooms: 4
- Bathrooms: 2
- Full bathrooms: 2
Rooms
- Room types: Family Room, Utility Room, 1 Living Area, Great Room
Primary bedroom
- Features: Master Bedroom Split
Bedroom
- Features: Walk-In Closet(s)
Bathroom
- Features: Shower/Tub, Double Lavatory, Walk-In Closet(s), Vinyl Tile
Dining room
- Features: Den/Dining Combo
Kitchen
- Features: Breakfast Bar, Breakfast Room, Kitchen/Eating Combo
Heating
- Central/Electric
Cooling
- Central Electric, 13-15 SEER AC
Appliances
- Included: Range/Oven-Electric, Dishwasher, Disposal, Microwave, Electric Water Heater
Features
- Ceiling Fan(s), Smart Home, Pantry
- Flooring: Carpet, Vinyl Plank
- Windows: Double Pane Windows, Low Emissivity Windows
- Has fireplace: No
- Fireplace features: None
Interior area
- Total structure area: 1,582
- Total interior livable area: 1,582 sqft
Property
Parking
- Total spaces: 2
- Parking features: Garage Faces Front
- Garage spaces: 2
- Has uncovered spaces: Yes
Features
- Levels: One
- Stories: 1
- Patio & porch: Patio Open, Porch
- Exterior features: Sprinkler System
- Pool features: None
- Fencing: Wood
Lot
- Features: Subdivision Lot, Rectangular Lot
Details
- Additional structures: None
- Special conditions: None
- Other equipment: Satellite Dish
Construction
Type & style
- Home type: SingleFamily
- Architectural style: Traditional
- Property subtype: Single Family Residence
Materials
- Brick Veneer, Shingle, Concrete Based Siding
- Foundation: Slab
- Roof: Composition
Condition
- New Construction
- New construction: Yes
- Year built: 2025
Utilities & green energy
- Sewer: Public Sewer
- Water: Public
- Utilities for property: Underground Utilities, Cable Connected, Cable Internet, Satellite Internet, Cable Available
Green energy
- Green verification: HERS Index Score
- Energy efficient items: Thermostat
- Water conservation: Low Flow Commode
Community & HOA
Community
- Security: Smoke Detector(s)
- Subdivision: Mission Creek
HOA
- Has HOA: Yes
- HOA fee: $120 annually
Location
- Region: Longview
Financial & listing details
- Date on market: 9/17/2025
- Listing terms: Conventional,FHA,VA Loan,Cash,USDA Loan
Price history
| Date | Event | Price |
|---|---|---|
| 6/30/2025 | Sold | -- |
Source:  GTARMLS #25005306 Report a problem GTARMLS #25005306 Report a problem | ||
| 5/31/2025 | Pending sale | $279,990$177/sqft |
Source: GTARMLS #25005306 Report a problem | ||
| 4/9/2025 | Listed for sale | $279,990$177/sqft |
Source: GTARMLS #25005306 Report a problem | ||
Public tax history
Tax history is unavailable.
Neighborhood: 75601
Nearby homes
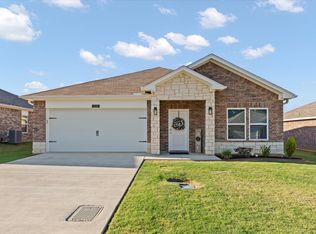
- $--4 bd2 ba1.7k sqft1120 Mission Creek Dr, Longview, TX 75601Sold
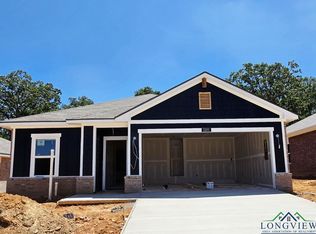
- $--4 bd2 ba1.4k sqft1005 Mission Creek Dr, Longview, TX 75601Sold
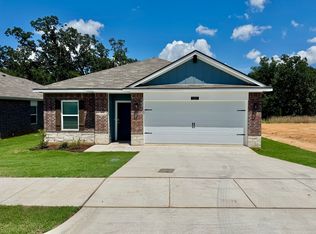
- $296,5004 bd2 ba-- sqft1107 Mission Creek Dr, Longview, TX 75601Off Market
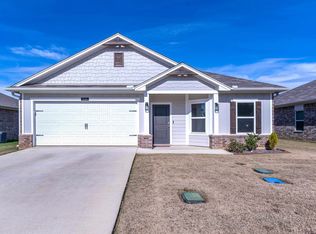
- $--4 bd2 ba1.5k sqft1124 Mission Creek Dr, Longview, TX 75601Sold
- $279,7004 bd2 ba1.5k sqft1003 Mission Creek Dr, Longview, TX 75601Off Market
- $253,200-- bd-- ba1.3k sqft1126 Mission Creek Dr, Longview, TX 75601Off Market
- $--4 bd2 ba1.6k sqft1125 Mission Creek Dr, Longview, TX 75601Sold
- $--4 bd2 ba1.8k sqft1438 Monterey Dr, Longview, TX 75601Sold
Nearby schools
GreatSchools rating
- 7/10Hallsville Intermediate SchoolGrades: 5-6Distance: 6.9 mi
- 9/10Hallsville Junior High SchoolGrades: 6-8Distance: 7 mi
- 7/10Hallsville High SchoolGrades: 9-12Distance: 5.6 mi
Schools provided by the listing agent
- Elementary: Hallsville
- Middle: Hallsville
- High: Hallsville
Source: GTARMLS. This data may not be complete. We recommend contacting the local school district to confirm school assignments for this home.
- Texas
- Harrison County
- Longview
- 75601
- 1105 Mission Creek Dr
Nearby cities
Nearby zip codes
Other Longview Topics
