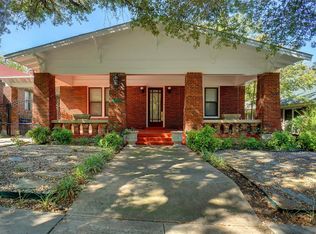
Beautifully restored Craftsman bungalow in Mistletoe Heights! Spend mornings on the generously sized and gated front porch. Step inside to find original features, including restored hardwood floors, a working gas-log fireplace, and beautiful built-in shelving in the living room. The kitchen includes custom cabinetry, granite countertops, and stainless-steel appliances. The bathroom was recently restored with period-appropriate design and materials. The backyard includes a covered patio and a single-car garage with epoxy flooring and an air conditioner. A side carport provides additional covered parking and a charging port for an electric vehicle. The wood fence and electric gate create a very private backyard, perfect for gathering with friends or family. Finally, this home is located across the street from the neighborhood access point to the Trinity Trails, a scenic network of more than 100 miles of multi-use paths that wind along the Trinity River and connect parks, neighborhoods, and major attractions throughout the city. Closer to home is a short walk to the shops and restaurants at Westbend and University Park Village. Schedule a showing today!
Sold
Price Unknown
1105 Mistletoe Dr, Fort Worth, TX 76110
3beds
1,392sqft
Single Family Residence
Built in 1921
7,274 Square Feet Lot
$522,500 Zestimate®
$--/sqft
$2,046 Estimated rent
Home value
$522,500
$486,000 - $559,000
$2,046/mo
Zestimate® history
Owner options
List your home for rent
$2,046/mo
Rent Zestimate®
Find your next renter with Zillow Rental Manager. Plus, with online applications, you can quickly screen prospective tenants – for free.
$2,046/mo
Rent Zestimate®
Refinance and save
Refinancing to a lower rate could help reduce your monthly payments and save thousands over the life of the loan.
Explore your selling options
Work with a Zillow partner agent
Leverage their expertise and Zillow's premium Showcase listings to get your home seen by more buyers.
Get startedList with your own agent
Get your home in front of millions of buyers by listing it on Zillow.
Learn how to do itSell it yourself
Take full control of how buyers see your home on Zillow by listing For Sale by Owner (FSBO).
List your homeWhat's special
Working gas-log fireplaceStainless-steel appliancesOriginal featuresRestored hardwood floorsGranite countertopsCovered patioCustom cabinetry
Zillow last checked:
Listing updated:
Listed by:
Corey Bearden 0657597 817-523-9113,
League Real Estate 817-523-9113
Bought with:
Lane Stults
The Property Shop
Source: NTREIS,MLS#: 21221068
Facts & features
Interior
Bedrooms & bathrooms
- Bedrooms: 3
- Bathrooms: 1
- Full bathrooms: 1
Primary bedroom
- Features: Ceiling Fan(s)
- Level: First
- Dimensions: 14 x 11
Bedroom
- Features: Ceiling Fan(s)
- Level: First
- Dimensions: 13 x 11
Bedroom
- Features: Ceiling Fan(s)
- Level: First
- Dimensions: 13 x 11
Dining room
- Features: Ceiling Fan(s)
- Level: First
- Dimensions: 13 x 11
Other
- Level: First
- Dimensions: 8 x 9
Kitchen
- Features: Stone Counters
- Level: First
- Dimensions: 11 x 11
Living room
- Features: Ceiling Fan(s), Fireplace
- Level: First
- Dimensions: 18 x 13
Office
- Features: Ceiling Fan(s)
- Level: First
- Dimensions: 9 x 8
Utility room
- Features: Utility Room
- Level: First
- Dimensions: 6 x 4
Heating
- Central, Natural Gas
Cooling
- Central Air, Ceiling Fan(s), Electric
Appliances
- Included: Some Gas Appliances, Dishwasher, Disposal, Gas Oven, Gas Range, Gas Water Heater, Microwave, Plumbed For Gas, Refrigerator
- Laundry: Laundry in Utility Room, Stacked
Features
- Decorative/Designer Lighting Fixtures, Granite Counters
- Flooring: Ceramic Tile, Vinyl, Wood
- Has basement: No
- Number of fireplaces: 1
- Fireplace features: Gas Log
Interior area
- Total interior livable area: 1,392 sqft
Property
Parking
- Total spaces: 2
- Parking features: Door-Single, Driveway, Electric Gate, Garage, Garage Door Opener, Gated, Off Street
- Garage spaces: 1
- Carport spaces: 1
- Covered spaces: 2
- Has uncovered spaces: Yes
Features
- Levels: One
- Stories: 1
- Patio & porch: Rear Porch, Deck, Front Porch, Covered
- Exterior features: Fire Pit, Private Yard, Rain Gutters, Storage
- Pool features: None
- Fencing: Gate,Metal,Wood
Lot
- Size: 7,274 Square Feet
- Features: Interior Lot, Landscaped, Few Trees
Details
- Parcel number: 02674912
Construction
Type & style
- Home type: SingleFamily
- Architectural style: Craftsman,Detached
- Property subtype: Single Family Residence
Materials
- Brick
- Foundation: Pillar/Post/Pier
- Roof: Composition
Condition
- Year built: 1921
Utilities & green energy
- Sewer: Public Sewer
- Water: Public
- Utilities for property: Natural Gas Available, Sewer Available, Separate Meters, Water Available
Community & HOA
Community
- Features: Park, Trails/Paths, Curbs, Sidewalks
- Subdivision: Sangamo Park Add
HOA
- Has HOA: No
Location
- Region: Fort Worth
Financial & listing details
- Tax assessed value: $412,367
- Annual tax amount: $9,253
- Date on market: 3/27/2026
- Cumulative days on market: 16 days
- Listing terms: Cash,Conventional,FHA,VA Loan
- Road surface type: Asphalt
Price history
| Date | Event | Price |
|---|---|---|
| 5/5/2026 | Sold | -- |
Source: NTREIS #21221068 Report a problem | ||
| 5/5/2026 | Pending sale | $525,000$377/sqft |
Source: NTREIS #21221068 Report a problem | ||
| 4/13/2026 | Contingent | $525,000$377/sqft |
Source: NTREIS #21221068 Report a problem | ||
| 3/27/2026 | Listed for sale | $525,000+61.5%$377/sqft |
Source: NTREIS #21221068 Report a problem | ||
| 6/5/2019 | Sold | -- |
Source: Agent Provided Report a problem | ||
| 5/30/2019 | Pending sale | $325,000$233/sqft |
Source: Cates Realty Group, LLC #14078292 Report a problem | ||
| 4/30/2019 | Listed for sale | $325,000+48.4%$233/sqft |
Source: Tier One Realty, LLC #14078292 Report a problem | ||
| 9/2/2014 | Listing removed | $219,000$157/sqft |
Source: HGC Real Estate Services #13006370 Report a problem | ||
| 8/23/2014 | Listed for sale | $219,000$157/sqft |
Source: HGC Real Estate Services #13006370 Report a problem | ||
Public tax history
| Year | Property taxes | Tax assessment |
|---|---|---|
| 2025 | $6,738 | $412,367 |
| 2024 | -- | $412,367 +15.7% |
| 2023 | -- | $356,551 +9.4% |
| 2022 | $8,471 +2.3% | $325,867 +5.8% |
| 2021 | $8,279 -2% | $308,000 |
| 2020 | $8,449 +20.1% | $308,000 +2.3% |
| 2019 | $7,037 +6.5% | $301,049 +12.4% |
| 2018 | $6,609 +5.1% | $267,819 -3.2% |
| 2017 | $6,288 +8.7% | $276,745 +5.5% |
| 2016 | $5,782 +7.7% | $262,266 +25.7% |
| 2015 | $5,369 | $208,700 |
| 2014 | $5,369 | $208,700 +2.2% |
| 2013 | -- | $204,200 +2.4% |
| 2012 | -- | $199,500 +19% |
| 2011 | -- | $167,700 -0.4% |
| 2010 | -- | $168,400 +11.2% |
| 2009 | -- | $151,500 |
| 2008 | -- | $151,500 +9.7% |
| 2007 | -- | $138,100 +1.5% |
| 2006 | -- | $136,100 +2.4% |
| 2005 | -- | $132,900 +10.8% |
| 2004 | -- | $119,900 +49.3% |
| 2003 | -- | $80,300 |
| 2002 | -- | $80,300 |
| 2001 | -- | $80,300 |
| 2000 | -- | $80,300 |
Find assessor info on the county website
Neighborhood: Mistletoe Heights
Nearby homes
- $408,7002 bd1 ba1.3k sqft1101 Mistletoe Dr, Fort Worth, TX 76110Off Market
- $613,6004 bd2 ba2.1k sqft1109 Mistletoe Dr, Fort Worth, TX 76110Off Market
- $750,8004 bd2 ba2.4k sqft1111 Mistletoe Dr, Fort Worth, TX 76110Off Market

- $783,5003 bd2 ba2.7k sqft1102 Clara St, Fort Worth, TX 76110Off Market
- $503,000-- bd-- ba2.7k sqft1102 Clara St, Fort Worth, TX 76110Off Market
- $460,0003 bd1 ba1.5k sqft1108 Clara St, Fort Worth, TX 76110Off Market
- $623,4003 bd2 ba2.4k sqft1119 Mistletoe Dr, Fort Worth, TX 76110Off Market
- $493,3003 bd2 ba1.5k sqft1100 Clara St, Fort Worth, TX 76110Off Market
Nearby schools
GreatSchools rating
- 9/10Lily B Clayton Elementary SchoolGrades: PK-5Distance: 0.7 mi
- 6/10W.P. McLean 6th Grade CenterGrades: 6Distance: 2.6 mi
- 5/10Paschal High SchoolGrades: 9-12Distance: 1.8 mi
Schools provided by the listing agent
- Elementary: Clayton Li
- Middle: Mclean
- High: Paschal
- District: Fort Worth ISD
Source: NTREIS. This data may not be complete. We recommend contacting the local school district to confirm school assignments for this home.
Get a cash offer in 3 minutes
Find out how much your home could sell for in as little as 3 minutes with a no-obligation cash offer.
Estimated market value
$522,500
Get a cash offer in 3 minutes
Find out how much your home could sell for in as little as 3 minutes with a no-obligation cash offer.
Estimated market value
$522,500
- Texas
- Tarrant County
- Fort Worth
- 76110
- Mistletoe Heights
- 1105 Mistletoe Dr
