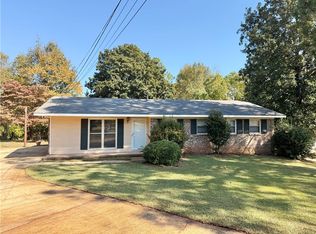
Charming brick ranch offers two bedrooms and a third room that can be used as a bedroom or office, etc. (no closet). The living room has a woodburning fireplace, the kitchen has butcher block counters, gas stove, and a quaint nook for storage, a coffee bar, or whatever you would like for it to be. The family room is huge with a wall gas heater. The laundry room offers more storage space within the cabinetry. Enjoy an enclosed sunroom with a vaulted ceiling and a wall unit a/c which provides an additional 262 square feet of living space and a great spot for quiet relaxation or additional entertaining space. There is also a nice sized covered patio where you can enjoy the view of the sprawling Southern Live Oak. The patio has a metal roof that was recently sealed. Other great features are a large, fenced back yard with gates, a 30x20 outbuilding with power, a/c, half bath, ramp and a roll-up door perfect for a workshop, large equipment, and storage. Perfect man cave or she shed! All appliances convey with the home. The stove, built-in microwave, and dishwasher were replaced in 2024. Water heater was replaced in 2021. Countertops were updated in 2021. The roof is about 16 years old.
Sold for $287,500
Zestimate®
$287,500
1105 Morris Ave, Opelika, AL 36801
2beds
1,840sqft
Single Family Residence
Built in 1969
0.63 Acres Lot
$287,500 Zestimate®
$156/sqft
$2,119 Estimated rent
Home value
$287,500
$273,000 - $302,000
$2,119/mo
Zestimate® history
Owner options
List your home for rent
$2,119/mo
Rent Zestimate®
Find your next renter with Zillow Rental Manager. Plus, with online applications, you can quickly screen prospective tenants – for free.
$2,119/mo
Rent Zestimate®
Refinance and save
$1,783/mo
Est. payment
Refinancing to a lower rate could help reduce your monthly payments and save thousands over the life of the loan.
$1,783/mo
Est. payment
Explore your selling options
Work with a Zillow partner agent
Leverage their expertise and Zillow's premium Showcase listings to get your home seen by more buyers.
Get startedList with your own agent
Get your home in front of millions of buyers by listing it on Zillow.
Learn how to do itSell it yourself
Take full control of how buyers see your home on Zillow by listing For Sale by Owner (FSBO).
List your homeWhat's special
Two bedroomsAll appliances conveyGas stoveNice sized covered patio
Zillow last checked:
Listing updated:
Listed by:
LAURA COOK,
EXP REALTY, LLC 888-923-5547,
ALISON GALBRAITH,
EXP REALTY, LLC
Bought with:
ROZI DOVER, 000081060
HOMELINK REALTY
Source: LCMLS,MLS#: 179584Originating MLS: Lee County Association of REALTORS
Facts & features
Interior
Bedrooms & bathrooms
- Bedrooms: 2
- Bathrooms: 2
- Full bathrooms: 2
- Main level bathrooms: 2
Primary bedroom
- Description: Ensuite,Flooring: Wood
- Level: First
Bedroom 2
- Description: Flooring: Wood
- Level: First
Dining room
- Description: Flooring: Wood
- Level: First
Great room
- Description: Gas wall heater,Flooring: Simulated Wood
- Level: First
Kitchen
- Description: Flooring: Wood
- Level: First
Laundry
- Description: Has cabinets & shelving, water heater,Flooring: Concrete
- Level: First
Living room
- Description: Flooring: Wood
- Features: Fireplace
- Level: First
Other
- Description: No closet but can serve as a bedroom,Flooring: Wood
- Level: First
Other
- Description: Sunroom with windows & wall a/c unit
- Level: First
Heating
- Electric, Gas, Heat Pump
Cooling
- Heat Pump
Appliances
- Included: Dryer, Dishwasher, Gas Range, Microwave, Refrigerator, Washer
- Laundry: Washer Hookup, Dryer Hookup
Features
- Ceiling Fan(s), Separate/Formal Dining Room, Pantry
- Flooring: Simulated Wood, Tile, Wood
- Basement: Crawl Space
Interior area
- Total interior livable area: 1,840 sqft
- Finished area above ground: 1,840
- Finished area below ground: 0
Property
Features
- Levels: One
- Stories: 1
- Patio & porch: Rear Porch, Covered, Enclosed, Front Porch
- Exterior features: Storage
- Pool features: None
- Fencing: Chain Link,Full
Lot
- Size: 0.63 Acres
- Features: <1 Acre, Level
Details
- Additional structures: Outbuilding, Workshop
- Parcel number: 0407364000004000
Construction
Type & style
- Home type: SingleFamily
- Property subtype: Single Family Residence
Materials
- Brick, Vinyl Siding
- Foundation: Slab
Condition
- Year built: 1969
Utilities & green energy
- Utilities for property: Cable Available, Natural Gas Available, Septic Available, Water Available
Community & HOA
Community
- Subdivision: OAKBOWERY HEIGHTS
HOA
- Has HOA: No
- Amenities included: None
- Services included: None
Location
- Region: Opelika
Financial & listing details
- Price per square foot: $156/sqft
- Tax assessed value: $174,860
- Date on market: 5/7/2026
- Cumulative days on market: 28 days
Price history
| Date | Event | Price |
|---|---|---|
| 9/18/2026 | Sold | $287,500-3.8%$156/sqft |
Source: LCMLS #179584 Report a problem | ||
| 8/21/2026 | Pending sale | $299,000$163/sqft |
Source: LCMLS #179584 Report a problem | ||
| 7/30/2026 | Listing removed | $299,000$163/sqft |
Source: eXp Realty #179584 Report a problem | ||
| 6/4/2026 | Pending sale | $299,000$163/sqft |
Source: LCMLS #179584 Report a problem | ||
| 6/1/2026 | Price change | $299,000-2%$163/sqft |
Source: eXp Realty #179584 Report a problem | ||
| 5/7/2026 | Listed for sale | $305,000$166/sqft |
Source: eXp Realty #179584 Report a problem | ||
Public tax history
| Year | Property taxes | Tax assessment |
|---|---|---|
| 2025 | -- | $17,480 |
| 2024 | -- | $17,480 |
| 2023 | -- | $17,480 |
| 2022 | -- | $17,480 +3.4% |
| 2021 | -- | $16,900 +18.2% |
| 2020 | -- | $14,300 |
| 2019 | -- | $14,300 +7% |
| 2018 | -- | $13,360 +7.1% |
| 2015 | -- | $12,480 |
| 2014 | -- | $12,480 -0.5% |
| 2013 | -- | $12,540 |
| 2012 | -- | $12,540 |
| 2011 | -- | $12,540 -3.7% |
| 2010 | -- | $13,020 -2.4% |
| 2009 | -- | $13,340 |
| 2008 | -- | $13,340 +18.9% |
| 2005 | -- | $11,220 +2% |
| 2004 | -- | $11,000 +3.8% |
| 2003 | -- | $10,600 +28.6% |
| 2002 | $392 | $8,240 |
Find assessor info on the county website
Neighborhood: 36801
Nearby homes
- $261,5003 bd2 ba1.6k sqft1103 Morris Ave, Opelika, AL 36801Off Market
- $216,900-- bd0 ba1.4k sqft1107 Morris Ave, Opelika, AL 36801Off Market
- $410,9003 bd3 ba2.7k sqft2503 Hillview Ln, Opelika, AL 36801Off Market
- $215,0003 bd2 ba1.2k sqft1101 Brownstone Cir, Opelika, AL 36801Sold
- $260,9003 bd2 ba1.5k sqft1100 Brownstone Cir, Opelika, AL 36801Off Market
- $310,2003 bd2 ba2.1k sqft1100 Morris Ave, Opelika, AL 36801Off Market
- $375,9004 bd3 ba2.7k sqft1101 Morris Ave, Opelika, AL 36801Off Market
- $338,500-- bd1 ba2.4k sqft1109 Morris Ave, Opelika, AL 36801Off Market
Nearby schools
GreatSchools rating
- 5/10Morris Avenue Intermediate SchoolGrades: 3-5Distance: 1.1 mi
- 8/10Opelika Middle SchoolGrades: 4-8Distance: 1.3 mi
- 5/10Opelika High SchoolGrades: PK,9-12Distance: 1.4 mi
Schools provided by the listing agent
- Elementary: JETER/MORRIS
- Middle: JETER/MORRIS
Source: LCMLS. This data may not be complete. We recommend contacting the local school district to confirm school assignments for this home.


Get pre-qualified for a loan
At Zillow Home Loans, we can pre-qualify you in as little as 5 minutes with no impact to your credit score.An equal housing lender. NMLS #10287.
- Alabama
- Lee County
- Opelika
- 36801
- 1105 Morris Ave
