**PRICE REDUCTION & MOTIVATED SELLER**Welcome to 1105 Mossy Rock Drive, nestled in Timber Trace Subdivision of Summerville, SC. This freshly painted stunning Hanover floor plan boasts 4-bedrooms 2.5-baths, and a HUGE loft. Upon entry of this meticulously cared for home, you have an oversized dining room the kitchen which is equipped with a lovely island, stainless steel appliances, quartz counter tops and subway tile back splash. Opposite of the kitchen you will enjoy a spacious family room flooded with natural light. Upstairs you will find the Luxury Primary Bedroom with a separate 5' tile shower, raised double vanity and a large walk-in closet creating the perfect oasis. In addition to the primary bedroom, there are three spacious secondary bedrooms with walk-in closetThe laundry room and loft are conveniently located on the second floor. The loft could function as a playroom, movie room or game room.Take a step out back to enjoy the outdoors from the privacy of the fully fenced-in backyard. Don't miss the opportunity to own this beautiful move-in ready home. With its fresh paint, open layout and modern finishes, this home is truly turn-key! Schedule a showing today!
Closed
$405,500
1105 Mossy Rock Dr, Summerville, SC 29485
4beds
2,463sqft
Single Family Residence
Built in 2021
7,840 Square Feet Lot
$402,900 Zestimate®
$165/sqft
$2,713 Estimated rent
Home value
$402,900
Estimated sales range
Not available
$2,713/mo
Zestimate® history
Owner options
List your home for rent
$2,713/mo
Rent Zestimate®
Find your next renter with Zillow Rental Manager. Plus, with online applications, you can quickly screen prospective tenants – for free.
$2,713/mo
Rent Zestimate®
Refinance and save
$2,411/mo
Est. payment
Refinancing to a lower rate could help reduce your monthly payments and save thousands over the life of the loan.
$2,411/mo
Est. payment
Explore your selling options
Work with a Zillow partner agent
Leverage their expertise and Zillow's premium Showcase listings to get your home seen by more buyers.
Get startedList with your own agent
Get your home in front of millions of buyers by listing it on Zillow.
Learn how to do itSell it yourself
Take full control of how buyers see your home on Zillow by listing For Sale by Owner (FSBO).
List your homeWhat's special
Zillow last checked:
Listing updated:
Listed by:
Changing Lives Forever Home Solutions
Bought with:
Realty ONE Group Coastal
Source: CTMLS,MLS#: 25003492
Facts & features
Interior
Bedrooms & bathrooms
- Bedrooms: 4
- Bathrooms: 3
- Full bathrooms: 2
- 1/2 bathrooms: 1
Rooms
- Room types: Family Room, Loft, Dining Room, Eat-In-Kitchen, Family, Laundry, Pantry, Separate Dining
Heating
- Natural Gas
Cooling
- Central Air
Appliances
- Laundry: Laundry Room
Features
- Ceiling - Smooth, High Ceilings, Kitchen Island, Walk-In Closet(s), Eat-in Kitchen, Pantry
- Flooring: Ceramic Tile, Laminate
- Has fireplace: No
Interior area
- Total structure area: 2,463
- Total interior livable area: 2,463 sqft
Property
Parking
- Total spaces: 2
- Parking features: Garage, Garage Door Opener
- Garage spaces: 2
Features
- Levels: Two
- Stories: 2
- Patio & porch: Patio, Front Porch
- Exterior features: Balcony
- Fencing: Wood
Lot
- Size: 7,840 Square Feet
- Features: 0 - .5 Acre
Details
- Parcel number: 1600505115000
- Special conditions: 10 Yr Warranty
Construction
Type & style
- Home type: SingleFamily
- Architectural style: Traditional
- Property subtype: Single Family Residence
Materials
- Vinyl Siding
- Foundation: Slab
- Roof: Architectural
Condition
- New construction: No
- Year built: 2021
Details
- Warranty included: Yes
Utilities & green energy
- Sewer: Public Sewer
- Water: Public
- Utilities for property: Dorchester Cnty Water and Sewer Dept, Dorchester Cnty Water Auth
Community & HOA
Community
- Features: Park, Walk/Jog Trails
- Subdivision: Timber Trace
Location
- Region: Summerville
Financial & listing details
- Price per square foot: $165/sqft
- Tax assessed value: $426,281
- Date on market: 8/12/2025
- Listing terms: Cash,Conventional,FHA,VA Loan
Price history
| Date | Event | Price |
|---|---|---|
| 11/4/2025 | Sold | $405,500-3.5%$165/sqft |
Source:  CTMLS #25003492 Report a problem CTMLS #25003492 Report a problem | ||
| 9/9/2025 | Price change | $420,000-3.4%$171/sqft |
Source: CTMLS #25003492 Report a problem | ||
| 8/12/2025 | Listed for sale | $435,000$177/sqft |
Source: CTMLS #25003492 Report a problem | ||
| 6/30/2025 | Listing removed | $435,000$177/sqft |
Source: CTMLS #25003492 Report a problem | ||
| 6/18/2025 | Price change | $435,000-1.1%$177/sqft |
Source: CTMLS #25003492 Report a problem | ||
| 5/22/2025 | Price change | $440,000-1.1%$179/sqft |
Source: CTMLS #25003492 Report a problem | ||
| 4/11/2025 | Price change | $445,000-1.1%$181/sqft |
Source: CTMLS #25003492 Report a problem | ||
| 2/10/2025 | Listed for sale | $450,000+39.8%$183/sqft |
Source: CTMLS #25003492 Report a problem | ||
| 4/21/2021 | Sold | $321,800$131/sqft |
Source: CTMLS #20019699 Report a problem | ||
| 1/4/2021 | Price change | $321,800+0.9%$131/sqft |
Source: CTMLS #20019699 Report a problem | ||
| 12/16/2020 | Listed for sale | $318,800$129/sqft |
Source: Lennar Report a problem | ||
Public tax history
| Year | Property taxes | Tax assessment |
|---|---|---|
| 2024 | -- | $17,051 +34.5% |
| 2023 | -- | $12,680 |
| 2022 | -- | $12,680 +476.4% |
| 2021 | -- | $2,200 |
| 2020 | -- | -- |
Find assessor info on the county website
Neighborhood: 29485
Nearby homes
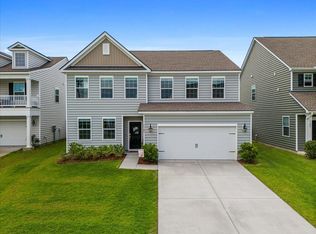
- $448,0004 bd3 ba2.6k sqft1107 Mossy Rock Dr, Summerville, SC 29485Sold
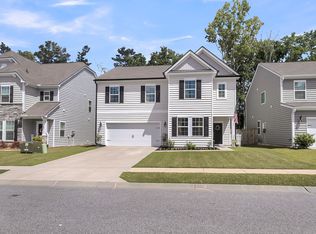
- $420,0004 bd3 ba2.4k sqft1167 Mossy Rock Dr, Summerville, SC 29485Sold
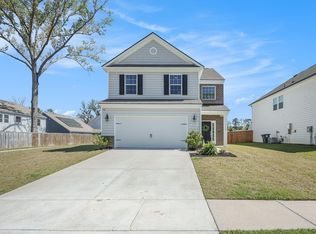
- $400,0004 bd3 ba2.1k sqft1132 Mossy Rock Dr, Summerville, SC 29485Sold
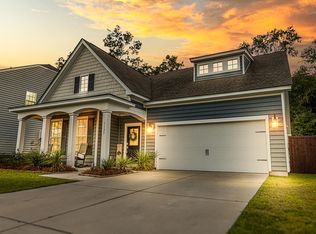
- $425,0004 bd3 ba2.7k sqft1127 Mossy Rock Dr, Summerville, SC 29485Sold
- $29,040-- bd-- ba-- sqftBeech Hill Rd, Summerville, SC 29485Off Market
- $372,6004 bd3 ba2k sqft1124 Mossy Rock Dr, Summerville, SC 29485Off Market
- $435,3005 bd3 ba2.8k sqft1122 Mossy Rock Dr, Summerville, SC 29485Off Market
- $352,5004 bd2 ba2.1k sqft1126 Mossy Rock Dr, Summerville, SC 29485Off Market
Nearby schools
GreatSchools rating
- 9/10Beech Hill Elementary SchoolGrades: PK-5Distance: 0.5 mi
- 6/10East Edisto MiddleGrades: 6-8Distance: 0.4 mi
- 8/10Ashley Ridge High SchoolGrades: 9-12Distance: 2 mi
Schools provided by the listing agent
- Elementary: Beech Hill
- Middle: East Edisto
- High: Ashley Ridge
Source: CTMLS. This data may not be complete. We recommend contacting the local school district to confirm school assignments for this home.
Get a cash offer in 3 minutes
Find out how much your home could sell for in as little as 3 minutes with a no-obligation cash offer.
Estimated market value
$402,900
Get a cash offer in 3 minutes
Find out how much your home could sell for in as little as 3 minutes with a no-obligation cash offer.
Estimated market value
$402,900
- South Carolina
- Dorchester County
- Summerville
- 29485
- 1105 Mossy Rock Dr
Nearby cities
Nearby zip codes
Other Summerville Topics
