Skip main navigation
Accepting backups
  • $995,000

    1105 N 110TH Street, Mesa, AZ 85207

    5beds
    3,465sqft
    : 
    Loading
    Get pre-qualified
    Single Family Residence
    Built in 1999
    1.36 Acres Lot
    $-- Zestimate®
    $287/sqft
    $-- HOA

    What's special

    Sparkling poolWarm contemporary designExpansive open-concept floor planOversized double-wide extra-deep garageSoaring ceilingsDesigner backsplashSwim-up bar
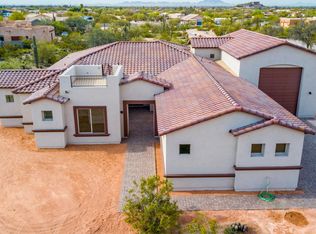
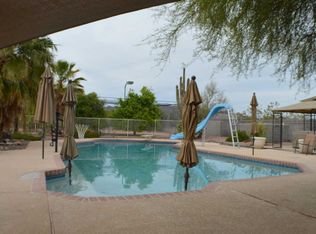
    RED, WHITE & BLUE - THE PERFECT HOME FOR YOU!!!! With room to grow and no grass to mow, this meticulously maintained 1.36-acre cul-de-sac estate offers a rare combination of luxury, flexibility, and privacy. Whether you're looking for multi-generational living, a property with income potential, or simply extra space to enjoy your lifestyle, this home offers endless possibilities. It is the perfect balance of space, comfort, and versatility. Located on a County Island with NO HOA, this home features two spacious living areas. This versatile property is designed to accommodate today's evolving needs while providing ample space for RVs, recreational vehicles, business equipment, a workshop, or hobbies. The sparkling pool, featuring a swim-up bar and a pergola-covered BBQ area, offers the perfect setting for unforgettable gatherings and effortless outdoor entertaining. Inside, you'll discover a warm contemporary design with soaring ceilings and an expansive open-concept floor plan. The gourmet kitchen is beautifully appointed with premium quartzite countertops, custom fixtures, a designer backsplash, and a large island that serves as the heart of the home for everyday living and entertaining. The oversized double-wide, extra-deep garage provides ample space for multiple vehicles while offering additional room for storage, a workshop, or recreational gear.
    14 days
    |
    1,203
    |
    83
    |

    Likely to sell faster than

    Zillow last checked:

    Listing updated:

    Listed by:

    Jolene A Morris 602-206-0101,

    Delex Realty

    Source: ARMLS,MLS#: 7047963MLS Logo

      Facts & features

      Interior

      Bedrooms & bathrooms
      • Bedrooms: 5
      • Bathrooms: 3
      • Full bathrooms: 3
      Heating
      • ENERGY STAR Qualified Equipment, Electric
      Cooling
      • HVAC SEER Rating, Central Air, Ceiling Fan(s), ENERGY STAR Qualified Equipment, Programmable Thmstat
      Appliances
      • Included: Dryer, Washer, Water Softener Owned, Refrigerator, Built-in Microwave, Dishwasher, Disposal, Electric Range, Built-In Electric Oven
      • Laundry: Inside, Engy Star (See Rmks)
      Features
      • Quartz Countertops, High Speed Internet, Double Vanity, Breakfast Bar, Vaulted Ceiling(s), Wet Bar, Kitchen Island, 3/4 Bath Master Bdrm
      • Flooring: Vinyl
      • Windows: Double Pane Windows
      • Has basement: No
      • Has fireplace: Yes
      • Fireplace features: Fire Pit
      Interior area
      • Total structure area: 3,465
      • Total interior livable area: 3,465 sqft

      Property

      Parking
      • Total spaces: 5
      • Parking features: Off Street, RV Access/Parking, RV Gate, Garage Door Opener, Extended Length Garage, Circular Driveway, Attch'd Gar Cabinets, Side Vehicle Entry
      • Garage spaces: 3
      • Uncovered spaces: 2
      Accessibility
      • Accessibility features: Bath Grab Bars, Accessible Hallway(s)
      Features
      • Stories: 1
      • Patio & porch: Covered, Patio
      • Exterior features: Other, Storage, Built-in Barbecue
      • Has private pool: Yes
      • Pool features: Variable Speed Pump, Outdoor Pool, Play Pool, Heated
      • Has spa: Yes
      • Spa features: Heated, Private
      • Fencing: Block,Wood
      • Has view: Yes
      • View description: Desert, Mountain(s)
      Lot
      • Size: 1.36 Acres
      • Features: Sprinklers In Rear, Corner Lot, Desert Back, Desert Front, Cul-De-Sac, Synthetic Grass Back, Auto Timer H2O Back
      Details
      • Additional structures: Shed(s), Gazebo
      • Parcel number: 22007005C
      • Horses can be raised: Yes
      • Horse amenities: See Remarks

      Construction

      Type & style
      • Home type: SingleFamily
      • Architectural style: See Remarks,Ranch,Santa Barbara/Tuscan
      • Property subtype: Single Family Residence
      Materials
      • Stucco, Wood Frame, Painted, Stone
      • Roof: Tile
      Condition
      • Year built: 1999

      Utilities & green energy

      • Electric: 220 Volts in Kitchen
      • Sewer: Septic Tank
      • Water: Pvt Water Company
      • Utilities for property: Propane
      Green energy
      • Energy efficient items: Multi-Zones

      Community & HOA

      Community
      • Subdivision: Custom home - 1.36 Acres - NO HOA - County Island
      HOA
      • Has HOA: No
      • Services included: No Fees
      Location
      • Region: Mesa

      Financial & listing details

      • Price per square foot: $287/sqft
      • Tax assessed value: $653,300
      • Annual tax amount: $2,923
      • Date on market: 7/1/2026
      • Cumulative days on market: 284 days
      • Listing terms: Cash,Conventional,1031 Exchange,VA Loan
      • Ownership: Fee Simple
      • Electric utility on property: Yes
      • Road surface type: Gravel

        Estimated market value

        Not available

        Estimated sales range

        Not available

        Not available

        Price history

        DateEventPrice
        7/1/2026Listed for sale$995,000+3.6%$287/sqft
        Source: ARMLS #7047963 Report a problem
        6/15/2026Listing removed$960,000$277/sqft
        Source: ARMLS #6920705 Report a problem
        4/24/2026Price change$960,000-3.5%$277/sqft
        Source: ARMLS #6920705 Report a problem
        12/11/2025Price change$995,000-5.2%$287/sqft
        Source: ARMLS #6920705 Report a problem
        11/20/2025Price change$1,049,900-4.6%$303/sqft
        Source: ARMLS #6920705 Report a problem
        10/9/2025Price change$1,099,949-4.3%$317/sqft
        Source: ARMLS #6920705 Report a problem
        9/18/2025Listed for sale$1,149,900-4.2%$332/sqft
        Source: ARMLS #6920705 Report a problem
        4/1/2024Listing removed$1,200,000$346/sqft
        Source: ARMLS #6661239 Report a problem
        2/14/2024Listed for sale$1,200,000-7.7%$346/sqft
        Source: ARMLS #6661239 Report a problem
        1/1/2024Listing removed$1,299,500$375/sqft
        Source: ARMLS #6616783 Report a problem
        11/5/2023Price change$1,299,500-3.7%$375/sqft
        Source: ARMLS #6616783 Report a problem
        10/13/2023Listed for sale$1,349,900+193.5%$390/sqft
        Source: ARMLS #6616783 Report a problem
        2/15/2018Sold$459,900$133/sqft
        Source: ARMLS #5707722 Report a problem
        1/12/2018Listed for sale$459,900+9.5%$133/sqft
        Source: OfferPad #5707722 Report a problem
        11/16/2017Sold$420,000+33.3%$121/sqft
        Source: Public Record Report a problem
        10/11/2012Sold$315,000-3.1%$91/sqft
        Source: ARMLS #4792778 Report a problem
        7/25/2012Listed for sale$325,000+1.2%$94/sqft
        Source: Coldwell Banker Residential Brokerage - Mesa #4792778 Report a problem
        11/2/2001Sold$321,100$93/sqft
        Source: Public Record Report a problem

        Public tax history

        YearProperty taxesTax assessment
        2025$2,900 -0.2%$65,330 -10.7%
        2024$2,905 -1.8%$73,150 +106.4%
        2023$2,959 +1.9%$35,443 -31.3%
        2022$2,902 -0.4%$51,560 +9.8%
        2021$2,914 +9.1%$46,960 +8.8%
        2020$2,671 +2.8%$43,160 +6.7%
        2019$2,598 $40,460 +8.2%
        2018$2,598 +3.9%$37,380 +7.6%
        2017$2,501 +8.9%$34,750 -0.4%
        2016$2,297 +1.9%$34,900 +5.2%
        2015$2,253 $33,160 +35%
        2014-- $24,570 +18.3%
        2013-- $20,770 -9.3%
        2012-- $22,900 -6.1%
        2011-- $24,380 -11.6%
        2010-- $27,580 -24.3%
        2009-- $36,420 -21.9%
        2008-- $46,650 +16.2%
        2007-- $40,150 +69.8%
        2006-- $23,650
        2005-- $23,650 +1.9%
        2004-- $23,200
        2003-- $23,200 +18.4%
        2002-- $19,600
        Find assessor info on the county website

        Monthly payment

        Est. payment

        Payment breakdown

        Explore the cost of this home by adjusting the details. Changes won't be saved.
        All calculations are estimates and provided by Zillow, Inc. for informational purposes only. Actual amounts may vary.
        HOA fees may include property taxes on listings classified as Co-Ops. Contact the listing agent and/or owner for fee details.
        Mortgage interest rates are dependent on a number of factors, including credit score, down payment, and repayment length. Interest rate data provided by Zillow Group Marketplace, Inc. as of 1/1/1970 from various mortgage lenders with which we have lead or other similar arrangements; the Estimated Payment is an average of those rates.
        See how much you could borrow to make a competitive offer.

        Climate risks

        Neighborhood: 85207

        Getting around

        3 / 100
        Car-Dependent
        0 / 100
        No Nearby Transit
        27 / 100
        Somewhat Bikeable

        Nearby schools

        GreatSchools rating
        Schools provided by the listing agent
        • Elementary: Sousa Elementary School
        • Middle: Smith Junior High School
        • High: Skyline High School
        • District: Mesa Unified District

        Source: ARMLS. This data may not be complete. We recommend contacting the local school district to confirm school assignments for this home.

        A local agent can set up tours, give advice and negotiate with sellers.

        Browse local experts

        Similar homes