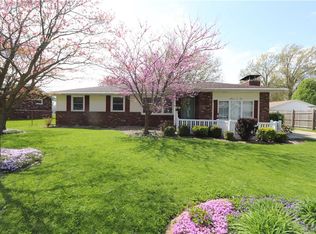
Great location and plenty of space inside and out! This well-maintained 3-bedroom, 1.5-bath all-brick home backs up to Vanlaningham Park, offering a peaceful setting and convenient access to outdoor recreation. Inside, you’ll find beautiful hardwood floors and a cozy gas fireplace that creates a warm and inviting living room while the spacious eat-in kitchen provides plenty of room for everyday meals. Outside, the property offers an impressive amount of garage and storage space, including a detached 2-car garage, an additional 20x20 metal garage/workshop, and a garden shed. A nice back deck provides the perfect spot to relax and enjoy the backyard setting. Major updates include HVAC, water heater, refrigerator, microwave, and washer, all replaced since 2018. With its desirable location, solid brick construction, flexible garage/workshop space, and inviting interior, this is one you won’t want to miss!
Pending
$165,000
1105 N 30th St, Mattoon, IL 61938
3beds
1,142sqft
Single Family Residence
Built in 1965
7,840 Square Feet Lot
$-- Zestimate®
$144/sqft
$-- HOA
What's special
Cozy gas fireplaceSolid brick constructionGarden shedSpacious eat-in kitchenInviting interiorNice back deckBeautiful hardwood floors
- 23 days
- 838
- 100
Likely to sell faster than
Zillow last checked:
Listing updated:
Listed by:
Karol Scrimager 217-258-6621,
Century 21 Kima Properties
Source: CIBR,MLS#: 6260814 Originating MLS: Central Illinois Board Of REALTORS
Originating MLS: Central Illinois Board Of REALTORSFacts & features
Interior
Bedrooms & bathrooms
- Bedrooms: 3
- Bathrooms: 2
- Full bathrooms: 1
- 1/2 bathrooms: 1
Primary bedroom
- Description: Flooring: Carpet
- Level: Main
- Dimensions: 13.8 x 11.3
Bedroom
- Description: Flooring: Hardwood
- Level: Main
- Dimensions: 10.3 x 11.7
Bedroom
- Description: Flooring: Carpet
- Level: Main
- Dimensions: 13.2 x 9.11
Other
- Level: Main
- Dimensions: 8 x 7.5
Half bath
- Description: Flooring: Tile
- Level: Main
- Dimensions: 6 x 5.9
Kitchen
- Level: Main
- Dimensions: 17.3 x 11.6
Laundry
- Level: Main
- Dimensions: 6 x 5.3
Living room
- Description: Flooring: Hardwood
- Level: Main
- Dimensions: 17.3 x 15.1
Porch
- Description: Flooring: Carpet
- Level: Main
- Dimensions: 14.6 x 4.2
Heating
- Forced Air, Gas
Cooling
- Central Air
Appliances
- Included: Dryer, Dishwasher, Disposal, Gas Water Heater, Microwave, Range, Refrigerator, Washer
- Laundry: Main Level
Features
- Fireplace, Bath in Primary Bedroom, Main Level Primary
- Windows: Replacement Windows
- Basement: Crawl Space
- Number of fireplaces: 1
- Fireplace features: Gas, Family/Living/Great Room
Interior area
- Total structure area: 1,142
- Total interior livable area: 1,142 sqft
- Finished area above ground: 1,142
Property
Parking
- Total spaces: 3
- Parking features: Carport, Detached, Garage
- Garage spaces: 2
- Carport spaces: 1
- Covered spaces: 3
Features
- Levels: One
- Stories: 1
- Patio & porch: Rear Porch, Front Porch, Deck
- Exterior features: Deck, Fence, Shed, Workshop
- Fencing: Yard Fenced
Lot
- Size: 7,840 Square Feet
- Dimensions: 75 x 107
Details
- Additional structures: Shed(s)
- Parcel number: 07107199000
- Zoning: RES
- Special conditions: None
Construction
Type & style
- Home type: SingleFamily
- Architectural style: Ranch
- Property subtype: Single Family Residence
Materials
- Brick
- Foundation: Crawlspace
- Roof: Asphalt,Shingle
Condition
- Year built: 1965
Utilities & green energy
- Sewer: Public Sewer
- Water: Public
Community & HOA
Community
- Subdivision: Green Ridge Sub
Location
- Region: Mattoon
Financial & listing details
- Price per square foot: $144/sqft
- Tax assessed value: $156,975
- Annual tax amount: $3,278
- Date on market: 9/10/2026
- Cumulative days on market: 24 days
- Road surface type: Concrete
Estimated market value
Not available
Estimated sales range
Not available
Not available
Price history
| Date | Event | Price |
|---|---|---|
| 9/14/2026 | Pending sale | $165,000$144/sqft |
Source:  CIBR #6260814 Report a problem CIBR #6260814 Report a problem | ||
| 9/10/2026 | Listed for sale | $165,000+48%$144/sqft |
Source: CIBR #6260814 Report a problem | ||
| 6/8/2018 | Sold | $111,500+19.3%$98/sqft |
Source: Public Record Report a problem | ||
| 9/12/2014 | Sold | $93,500$82/sqft |
Source: CIBR #6134208 Report a problem | ||
| 7/29/2014 | Listed for sale | $93,500+16.9%$82/sqft |
Source: Coldwell Banker Classic Real Estate #6134208 Report a problem | ||
| 8/23/2006 | Sold | $80,000$70/sqft |
Source: Public Record Report a problem | ||
Public tax history
| Year | Property taxes | Tax assessment |
|---|---|---|
| 2025 | $3,278 +109.7% | $52,325 +10.2% |
| 2024 | $1,563 +7.1% | $47,482 +12% |
| 2023 | $1,460 +1.1% | $42,395 +6.3% |
| 2022 | $1,444 -4.2% | $39,880 +4.1% |
| 2021 | $1,507 +0.1% | $38,298 |
| 2020 | $1,505 -2% | $38,298 +39.2% |
| 2019 | $1,536 -21.6% | $27,516 |
| 2018 | $1,958 | $27,516 |
| 2017 | $1,958 -20.1% | $27,516 |
| 2016 | $2,451 +59% | $27,516 |
| 2015 | $1,542 | $27,516 |
| 2014 | $1,542 | $27,516 |
| 2013 | $1,542 | $27,516 |
| 2011 | -- | $27,516 |
| 2010 | -- | $27,516 |
| 2009 | -- | $27,516 +7.2% |
| 2006 | -- | $25,676 |
Find assessor info on the county website
Monthly payment
Est. payment
Payment breakdown
Explore the cost of this home by adjusting the details. Changes won't be saved.Climate risks
Neighborhood: 61938
Nearby schools
Schools provided by the listing agent
- District: Mattoon Dist. 2
Source: CIBR. This data may not be complete. We recommend contacting the local school district to confirm school assignments for this home.
Similar homes
- $174,9003 bd1 ba1.1k sqft910 N 33rd St, Mattoon, IL 61938For Sale
 MLS ID #6260941, Toby Ferris. CIBR
 - $189,0003 bd1 ba1.3k sqft1104 N 30th St, Mattoon, IL 61938For Sale
 MLS ID #6260357, Janice Moritz. CIBR
 - $179,9003 bd2 ba1.5k sqft3116 Oak Ave, Mattoon, IL 61938Active
 MLS ID #12741617, Max McComb, GRI, RE/MAX REALTY ASSOCIATES-CHA. MRED as distributed by MLS GRID
 - $149,0003 bd2 ba1.1k sqft2208 Marshall Ave, Mattoon, IL 61938For Sale By Owner

