Nestled in the sought-after town of Lawson, this 3 bedroom, 1.5 bath ranch offers incredible potential for the right buyer. The home does need some TLC, including updates to paint and flooring, and exterior repairs. The seller IS WILLING to offer paint and flooring allowances with an acceptable offer. The home also features a fully finished basement that just needs flooring and trim to complete the space, along with a cozy sunroom off of the kitchen and a fenced-in backyard with a shed for your mower and gardening tools, perfect for relaxing and entertaining. This home is waiting for your personal touch! TALK TO AGENT ABOUT LOAN OPTIONS THAT ARE AVAILABLE!!!
Sold
Price Unknown
1105 N Doniphan St, Lawson, MO 64062
3beds
2,224sqft
Single Family Residence
Built in 1992
9,104 Square Feet Lot
$162,700 Zestimate®
$--/sqft
$2,093 Estimated rent
Home value
$162,700
Estimated sales range
Not available
$2,093/mo
Zestimate® history
Owner options
List your home for rent
$2,093/mo
Rent Zestimate®
Find your next renter with Zillow Rental Manager. Plus, with online applications, you can quickly screen prospective tenants – for free.
$2,093/mo
Rent Zestimate®
Refinance and save
Refinancing to a lower rate could help reduce your monthly payments and save thousands over the life of the loan.
Explore your selling options
Work with a Zillow partner agent
Leverage their expertise and Zillow's premium Showcase listings to get your home seen by more buyers.
Get startedList with your own agent
Get your home in front of millions of buyers by listing it on Zillow.
Learn how to do itSell it yourself
Take full control of how buyers see your home on Zillow by listing For Sale by Owner (FSBO).
List your homeWhat's special
Zillow last checked:
Listing updated:
Listed by:
Sabrina Caves 816-615-1408,
RE/MAX Area Real Estate
Bought with:
Dillan Klindt, 2015008811
Berkshire Hathaway HomeService
Source: Heartland MLS as distributed by MLS GRID,MLS#: 2578051
Facts & features
Interior
Bedrooms & bathrooms
- Bedrooms: 3
- Bathrooms: 2
- Full bathrooms: 1
- 1/2 bathrooms: 1
Primary bedroom
- Features: Carpet, Ceiling Fan(s)
- Level: First
- Area: 140 Square Feet
- Dimensions: 10 x 14
Bedroom 2
- Features: Carpet, Ceiling Fan(s)
- Level: First
- Area: 90 Square Feet
- Dimensions: 10 x 9
Bedroom 3
- Features: Carpet, Ceiling Fan(s)
- Level: First
- Area: 90 Square Feet
- Dimensions: 10 x 9
Kitchen
- Features: Carpet, Ceiling Fan(s)
- Level: First
- Area: 187 Square Feet
- Dimensions: 17 x 11
Living room
- Features: Carpet, Ceiling Fan(s)
- Level: First
- Area: 208 Square Feet
- Dimensions: 13 x 16
Other
- Level: Basement
- Area: 204 Square Feet
- Dimensions: 17 x 12
Recreation room
- Features: Carpet
- Level: Basement
- Area: 368 Square Feet
- Dimensions: 23 x 16
Heating
- Forced Air
Cooling
- Electric
Appliances
- Included: Disposal, Refrigerator
- Laundry: In Basement
Features
- Ceiling Fan(s)
- Flooring: Carpet
- Basement: Finished
- Has fireplace: No
Interior area
- Total structure area: 2,224
- Total interior livable area: 2,224 sqft
- Finished area above ground: 1,112
- Finished area below ground: 1,112
Property
Parking
- Total spaces: 1
- Parking features: Attached, Garage Faces Front
- Attached garage spaces: 1
Features
- Fencing: Metal
Lot
- Size: 9,104 Square Feet
- Features: City Limits, Level
Details
- Additional structures: Shed(s)
- Parcel number: 04093103005003.000
Construction
Type & style
- Home type: SingleFamily
- Architectural style: Traditional
- Property subtype: Single Family Residence
Materials
- Wood Siding
- Roof: Composition
Condition
- Year built: 1992
Utilities & green energy
- Sewer: Public Sewer
- Water: Public
Community & HOA
Community
- Subdivision: Jefferson Heights II
HOA
- Has HOA: No
Location
- Region: Lawson
Financial & listing details
- Tax assessed value: $124,840
- Annual tax amount: $2,089
- Date on market: 3/1/2026
- Listing terms: Cash,Conventional
- Ownership: Private
Price history
| Date | Event | Price |
|---|---|---|
| 5/14/2026 | Sold | -- |
Source:  Heartland MLS as distributed by MLS GRID #2578051 Report a problem Heartland MLS as distributed by MLS GRID #2578051 Report a problem | ||
| 3/10/2026 | Contingent | $215,000$97/sqft |
Source: Heartland MLS as distributed by MLS GRID #2578051 Report a problem | ||
| 3/1/2026 | Listed for sale | $215,000$97/sqft |
Source: Heartland MLS as distributed by MLS GRID #2578051 Report a problem | ||
| 6/7/2013 | Sold | -- |
Source: Heartland MLS as distributed by MLS GRID #1818832 Report a problem | ||
Public tax history
| Year | Property taxes | Tax assessment |
|---|---|---|
| 2025 | -- | $23,720 +5.8% |
| 2024 | $2,089 +0.1% | $22,420 |
| 2023 | $2,086 +9.8% | $22,420 +9.6% |
| 2022 | $1,900 +10.8% | $20,460 |
| 2021 | $1,715 +2.4% | $20,460 +6.3% |
| 2020 | $1,675 -0.1% | $19,240 -0.3% |
| 2019 | $1,676 | $19,300 +7.8% |
| 2018 | $1,676 +6.3% | $17,910 |
| 2017 | $1,577 | $17,910 +2.3% |
| 2015 | -- | $17,510 -79.8% |
| 2013 | -- | $86,756 |
| 2011 | -- | -- |
Find assessor info on the county website
Neighborhood: 64062
Nearby homes
- $32,0009,148 Square Feet1101 N Doniphan St, Lawson, MO 64062Lot/Land
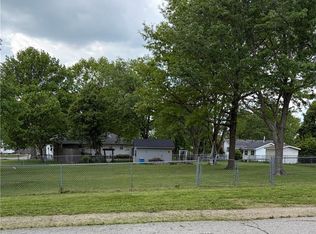
- $32,0009,104 Square Feet1103 N Doniphan St, Lawson, MO 64062Lot/Land

- $14,470-- bd-- ba-- sqftN Doniphan St, Lawson, MO 64062Off Market
- $259,9003 bd2 ba1.6k sqft1100 N Doniphan St, Lawson, MO 64062Off Market
- $211,5003 bd1 ba1.4k sqft1100 N Pennsylvania Ave, Lawson, MO 64062Off Market
- $234,5003 bd1 ba1.3k sqft1102 N Doniphan St, Lawson, MO 64062Off Market
- $190,8002 bd1 ba864 sqft101 10th St, Lawson, MO 64062Off Market
- $257,0003 bd3 ba1.2k sqft1104 N Doniphan St, Lawson, MO 64062Off Market
Nearby schools
GreatSchools rating
- 6/10Lawson Middle SchoolGrades: 5-8Distance: 0.3 mi
- 7/10Lawson High SchoolGrades: 9-12Distance: 0.3 mi
- 6/10Southwest Elementary SchoolGrades: PK-4Distance: 0.8 mi
Get a cash offer in 3 minutes
Find out how much your home could sell for in as little as 3 minutes with a no-obligation cash offer.
Estimated market value
$162,700
Get a cash offer in 3 minutes
Find out how much your home could sell for in as little as 3 minutes with a no-obligation cash offer.
Estimated market value
$162,700
- Missouri
- Ray County
- Lawson
- 64062
- 1105 N Doniphan St
Nearby cities
Nearby neighborhoods
Nearby zip codes
Other Lawson Topics
