Skip main navigation
Sold for $1,175,000
  • $1,175,000

    1105 N INDIAN PAINTBRUSH Circle, Payson, AZ 85541

    4beds
    4baths
    3,472sqft
    Single Family Residence
    Built in 2000
    0.48 Acres Lot
    $1,198,600 Zestimate®
    $338/sqft
    $5,034 Estimated rent

    Home value

    $1,198,600

    $1.05M - $1.37M

    $5,034/mo

    Zestimate® history
    Loading
    Loading...

    Owner options

    List your home for rent

    $5,034/mo

    Rent Zestimate®

    Find your next renter with Zillow Rental Manager. Plus, with online applications, you can quickly screen prospective tenants – for free.

    Learn more

    $5,034/mo

    Rent Zestimate®

    Refinance and save

    $6,028/mo

    Est. payment

    Refinancing to a lower rate could help reduce your monthly payments and save thousands over the life of the loan.

    See today's rates

    $6,028/mo

    Est. payment

    Explore your selling options

    Work with a Zillow partner agent

    Leverage their expertise and Zillow's premium Showcase listings to get your home seen by more buyers.

    Get started

    List with your own agent

    Get your home in front of millions of buyers by listing it on Zillow.

    Learn how to do it

    Sell it yourself

    Take full control of how buyers see your home on Zillow by listing For Sale by Owner (FSBO).

    List your home

    What's special

    Stylish light fixturesManicured landscapeAbundant natural lightSs appliancesWalk-in closetGorgeous kitchenLavish ensuite
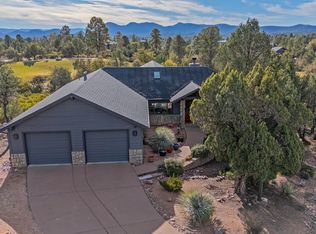
    This amazing 4 bed, 4 bath multi-level home in Payson is now for sale! Enjoy the breathtaking golf course and panoramic mountain views from a recently remodeled and expanded deck. The home itself is nestled in the Community of Chaparral Pines and boasts a stunning façade, manicured landscape, and a 2 car garage w/paver driveway. Inside you will find a spacious living area w/elegant tile flooring, stylish light fixtures, abundant natural light, and neutral palette throughout. Hone your cooking skills in this gorgeous kitchen, comprised of wood cabinetry w/granite counters, SS appliances such as a wall oven & wine cooler, and an island complete w/a breakfast bar. You'll love the primary bedroom, featuring soft carpet, private deck access, walk-in closet, and a lavish ensuite! Don't forget about the cozy den, perfect for an office! Also including a HUGE deck w/a built-in BBQ where you can enjoy a summer cookout w/friends and loved ones, this home is a dream come true! Don't let this incredible opportunity slip by!

    Zillow last checked:

    Listing updated:

    Listed by:

    Anthony Lee Hatch 602-635-0941,

    Valley Signature Real Estate

    Bought with:

    Julie LaBonte, BR663918000

    Southwest Mountain Realty, LLC

    Source: ARMLS,MLS#: 6689974MLS Logo

    Facts & features

    Interior

    Bedrooms & bathrooms
    • Bedrooms: 4
    • Bathrooms: 4
    Heating
    • Natural Gas
    Cooling
    • Central Air, Ceiling Fan(s)
    Appliances
    • Included: Gas Cooktop
    Features
    • High Speed Internet, Granite Counters, Double Vanity, Upstairs, Eat-in Kitchen, Breakfast Bar, 9+ Flat Ceilings, Wet Bar, Kitchen Island, Full Bth Master Bdrm, Separate Shwr & Tub
    • Flooring: Carpet, Tile
    • Windows: Double Pane Windows
    • Basement: Finished
    • Has fireplace: Yes
    • Fireplace features: Living Room, Gas
    Interior area
    • Total structure area: 3,472
    • Total interior livable area: 3,472 sqft

    Property

    Parking
    • Total spaces: 2
    • Parking features: Garage Door Opener, Extended Length Garage, Direct Access, Golf Cart Garage
    • Garage spaces: 2
    Features
    • Stories: 2
    • Patio & porch: Covered, Patio
    • Exterior features: Balcony, Built-in Barbecue
    • Pool features: None
    • Spa features: None, Bath
    • Fencing: None
    Lot
    • Size: 0.48 Acres
    • Features: On Golf Course, Natural Desert Back, Gravel/Stone Front, Synthetic Grass Frnt, Natural Desert Front
    Details
    • Parcel number: 30287182

    Construction

    Type & style
    • Home type: SingleFamily
    • Architectural style: Contemporary
    • Property subtype: Single Family Residence
    Materials
    • Wood Frame, Painted, Stone
    • Roof: Composition
    Condition
    • Year built: 2000
    Details
    • Builder name: Southridge

    Utilities & green energy

    • Sewer: Public Sewer
    • Water: City Water

    Community & HOA

    Community
    • Features: Golf, Pickleball, Gated, Community Spa, Community Spa Htd, Community Pool, Guarded Entry, Tennis Court(s), Playground, Biking/Walking Path, Fitness Center
    • Security: Fire Sprinkler System, Security System Leased, Security Guard
    • Subdivision: CHAPARRAL PINES PHASE 1
    HOA
    • Has HOA: Yes
    • Services included: Maintenance Grounds
    • HOA fee: $532 quarterly
    • HOA name: Chaparral Pines
    • HOA phone: 928-472-9068
    Location
    • Region: Payson

    Financial & listing details

    • Price per square foot: $338/sqft
    • Tax assessed value: $944,866
    • Annual tax amount: $6,937
    • Date on market: 3/19/2025
    • Cumulative days on market: 252 days
    • Listing terms: Cash,Conventional,FHA,VA Loan
    • Ownership: Fee Simple

    Price history

    DateEventPrice
    12/18/2024Sold$1,175,000-9.5%$338/sqft
    Source: ARMLS #6689974 Report a problem
    12/3/2024Contingent$1,299,000$374/sqft
    Source: ARMLS #6689974 Report a problem
    12/3/2024Listed for sale$1,299,000$374/sqft
    Source: ARMLS #6689974 Report a problem
    11/18/2024Contingent$1,299,000$374/sqft
    Source: ARMLS #6689974 Report a problem
    8/20/2024Price change$1,299,000-5.8%$374/sqft
    Source: ARMLS #6689974 Report a problem
    4/11/2024Listed for sale$1,379,000+85.1%$397/sqft
    Source: ARMLS #6689974 Report a problem
    4/19/2017Sold$745,000-1.8%$215/sqft
    Source: ARMLS #5577227 Report a problem
    3/22/2017Pending sale$759,000$219/sqft
    Source: RIM COUNTRY REAL ESTATE-C379 #75436 Report a problem
    3/17/2017Listed for sale$759,000$219/sqft
    Source: RIM COUNTRY REAL ESTATE-C379 #75436 Report a problem

    Public tax history

    YearProperty taxesTax assessment
    2026$7,784 +3.8%$94,486 +1%
    2025$7,498 +3.3%$93,536 +9.7%
    2024$7,261 +3.2%$85,283
    2023$7,037 +1.5%--
    2022$6,937 +0.8%--
    2021$6,878 +8.6%--
    2019$6,333 +7.3%--
    2018$5,904 +2.1%--
    2017$5,782 --
    2016$5,782 +9.9%--
    2015$5,262 --
    2014-- --
    2013-- $37,438 -2.9%
    2012-- $38,550 -38.7%
    2011-- $62,932 -6%
    2010-- $66,948
    2009-- --
    2008$7,179 --
    2007-- --
    2006$7,343 --
    2005-- --
    2004-- --
    2003-- --
    Find assessor info on the county website

    Neighborhood: 85541

    Nearby schools

    GreatSchools rating
    Schools provided by the listing agent
    • District: Payson Unified District

    Source: ARMLS. This data may not be complete. We recommend contacting the local school district to confirm school assignments for this home.

    Get pre-qualified for a loan
    At Zillow Home Loans, we can pre-qualify you in as little as 5 minutes with no impact to your credit score.

    An equal housing lender. NMLS #10287.