Skip main navigation
Off market
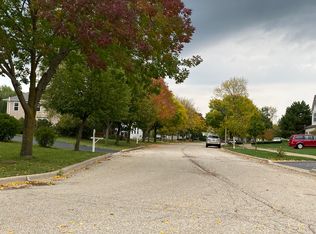
Street View
  • $499,500

    1105 N Knight Ct, Pt Barrington, IL 60010

    3beds
    2baths
    2,350sqft
    SingleFamily
    Built in 2003
    0.3 Acres Lot
    $499,500 Zestimate®
    $213/sqft
    $4,076 Estimated rent

    Home value

    $499,500

    $475,000 - $524,000

    $4,076/mo

    Zestimate® history
    Loading
    Loading...

    Owner options

    List your home for rent

    $4,076/mo

    Rent Zestimate®

    Find your next renter with Zillow Rental Manager. Plus, with online applications, you can quickly screen prospective tenants – for free.

    Learn more

    $4,076/mo

    Rent Zestimate®

    Refinance and save

    $3,853/mo

    Est. payment

    Refinancing to a lower rate could help reduce your monthly payments and save thousands over the life of the loan.

    See today's rates

    $3,853/mo

    Est. payment

    Explore your selling options

    Work with a Zillow partner agent

    Leverage their expertise and Zillow's premium Showcase listings to get your home seen by more buyers.

    Get started

    List with your own agent

    Get your home in front of millions of buyers by listing it on Zillow.

    Learn how to do it

    Sell it yourself

    Take full control of how buyers see your home on Zillow by listing For Sale by Owner (FSBO).

    List your home

    What's special

    Spectacular from top-to-bottom! Diagonal maple floor in Living and Dining Rooms with bay windows, arch and brushed nickel chandelier. Gorgeous remodeled Kitchen with 42 mission-style cabinetry with sleek nickel hardware and soft-close drawers, Silestone Quartz counters, glass subway tile backsplash, stainless steel appliances, stainless steel undermount sink with pull-out gooseneck faucet and stone tile floor in work area. Sunny breakfast area with diagonal maple floor and glass door to deck and hot tub. Two-story great room has double stacked windows, turned staircase, two-story brick fireplace with arched opening and custom doors. Mosaic wall tile in remodeled Powder Room. Customized Laundry Room with mission-style maple cabinets and Kenmore Elite front-load washer and dryer. Cathedral ceiling in Master Suite with sitting room, 2 white blinds and walk-in closet with organizational system. New 5-star Master Bath has heated stone tile floor, Airjet tub with brushed nickel waterfall faucet, contemporary Quartz top vanity with raised profile rectangular sinks, fog-free mirrors on medicine chests. stone tile surround shower with frameless clear glass enclosure and toiletry niche. Bedrooms 2 and 3 have neutral carpet, 2 white blinds, ceiling fans with lights and double door closets. Bedroom 4 is currently a Loft. Seller is willing to convert. Hall Bath with sleek wood vanity with newer brushed nickel faucet, brushed nickel light fixture, ceramic tile floor and custom transom window over tub. Unfinished English basement is plumbed for future bath. Special Features include three-car garage with epoxy floor, 75-gallon hot water heater, water treatment system, 9 ceilings on first floor, built-in speakers in Living Room, Family Room and Master Bedroom and underground sprinkler system. Private backyard with wooded views, newer deck and hot tub plus brick patio with low brick paver wall. Freshly painted throughout! This is not your normal Deer Grove home!

    This property is off market, which means it's not currently listed for sale or rent on Zillow. This may be different from what's available on other websites or public sources.

    Facts & features

    Interior

    Bedrooms & bathrooms
    • Bedrooms: 3
    • Bathrooms: 2.5
    Heating
    • Forced air
    Cooling
    • Central
    Features
    • Basement: Partially finished
    • Has fireplace: Yes
    Interior area
    • Total interior livable area: 2,350 sqft

    Property

    Parking
    • Total spaces: 1
    • Parking features: Garage - Attached
    Lot
    • Size: 0.3 Acres
    Details
    • Parcel number: 0933101078

    Construction

    Type & style
    • Home type: SingleFamily
    Materials
    • Roof: Composition
    Condition
    • Year built: 2003

    Community & HOA

    HOA
    • Has HOA: Yes
    • HOA fee: $25 monthly
    Location
    • Region: Pt Barrington

    Financial & listing details

    • Price per square foot: $213/sqft
    • Tax assessed value: $366,052
    • Annual tax amount: $8,707

    Price history

    DateEventPrice
    5/31/2023Sold$430,000+2.4%$183/sqft
    Source: MRED as distributed by MLS GRID #11740614 Report a problem
    4/20/2023Listing removed--
    Source: MRED as distributed by MLS GRID #11740614 Report a problem
    4/13/2023Listed for sale$419,900+37.2%$179/sqft
    Source: MRED as distributed by MLS GRID #11740614 Report a problem
    5/27/2016Sold$306,000$130/sqft
    Source: MRED as distributed by MLS GRID #09169207 Report a problem

    Public tax history

    YearProperty taxesTax assessment
    2024$8,707 -0.5%$130,240 +6.7%
    2023$8,752 -11.2%$122,005 +9.4%
    2022$9,861 +4.7%$111,522 +0.1%
    2021$9,422 +4%$111,425 +11.6%
    2020$9,056 +3.8%$99,848 +5.8%
    2019$8,724 +8.9%$94,366 +8.3%
    2018$8,012 $87,151 +1.2%
    2017$8,012 +9.6%$86,143 +5.6%
    2016$7,308 -21.3%$81,575 +8.9%
    2015$9,286 +8.1%$74,887 -19.6%
    2014$8,588 +3%$93,087 +1.4%
    2012$8,341 +38.4%$91,794 -11.4%
    2011$6,027 +6.7%$103,552 -3.2%
    2010$5,649 -10.6%$106,990 -26.6%
    2009$6,320 -27.5%$145,745 +1.4%
    2008$8,723 +9.7%$143,761 +7.5%
    2006$7,949 -1.1%$133,777
    2005$8,034 +1.3%--
    2004$7,934 +0.6%--
    2003$7,886 --
    Find assessor info on the county website

    Neighborhood: 60010

    Nearby schools

    GreatSchools rating
    Get a cash offer in 3 minutes
    Find out how much your home could sell for in as little as 3 minutes with a no-obligation cash offer.
    Estimated market value
    $499,500
    Get a cash offer in 3 minutes
    Find out how much your home could sell for in as little as 3 minutes with a no-obligation cash offer.
    Estimated market value
    $499,500