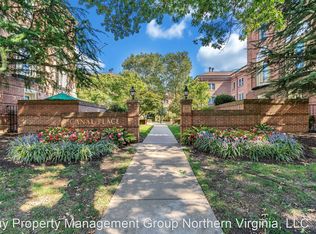
Completely remodeled 1 bedroom on the 2nd floor with Juliette balconies and windows on all three sides for lots of light. This home has been thoughtfully updated over the years by the owner. There is the complete remodeled kitchen with quality newer cabinets, appliances, granite counters, and an island/breakfast bar with overhang for stools. Extra cabinets are in the back corner for loads of storage. The bath was remodeled with a modern stall shower & glass enclosure, lighting & fixtures. A tankless heater provides efficient and unlimited hot water. The living room with fireplace has a mantel and built-ins for a cozy and practical look. There are additional custom built-ins in the opposite corner to maximize convenience and storage. The bedroom also has custom cabinets, a ceiling fan & light, and the wide closet has mirrored doors. Plantation shutters on all windows and recess lighting throughout let you control your light and privacy. The community has a pool, community/meeting room, extra storage, and your assigned off street parking space #10 is right by the 2nd street entrance. But leave the car at home. There are many nearby restaurants & shops, gym & tennis, a dog park, and the river & bike path just one block away. If needed, the bus stops on the corner, Braddock Metro is a few blocks away, and the Airport & DC via the parkway just one block from Canal Place. Make this quality community your home.
Sold for $422,250
$422,250
1105 N Pitt St APT 2A, Alexandria, VA 22314
1beds
611sqft
Condominium
Built in 1944
-- sqft lot
$424,000 Zestimate®
$691/sqft
$2,386 Estimated rent
Home value
$424,000
$399,000 - $449,000
$2,386/mo
Zestimate® history
Owner options
List your home for rent
$2,386/mo
Rent Zestimate®
Find your next renter with Zillow Rental Manager. Plus, with online applications, you can quickly screen prospective tenants – for free.
$2,386/mo
Rent Zestimate®
Refinance and save
$2,608/mo
Est. payment
Refinancing to a lower rate could help reduce your monthly payments and save thousands over the life of the loan.
$2,608/mo
Est. payment
Explore your selling options
Work with a Zillow partner agent
Leverage their expertise and Zillow's premium Showcase listings to get your home seen by more buyers.
Get startedList with your own agent
Get your home in front of millions of buyers by listing it on Zillow.
Learn how to do itSell it yourself
Take full control of how buyers see your home on Zillow by listing For Sale by Owner (FSBO).
List your homeWhat's special
Juliette balconiesGranite countersMantel and built-insRemodeled kitchenCustom cabinetsTankless heaterQuality newer cabinets
Zillow last checked:
Listing updated:
Listed by:
Charlie Rose 703-919-9361,
Long & Foster Real Estate, Inc.
Bought with:
Danielle Grant
Pearson Smith Realty, LLC
Source: Bright MLS,MLS#: VAAX2038650
Facts & features
Interior
Bedrooms & bathrooms
- Bedrooms: 1
- Bathrooms: 1
- Full bathrooms: 1
- Main level bathrooms: 1
- Main level bedrooms: 1
Rooms
- Room types: Living Room, Kitchen, Bedroom 1, Bathroom 1
Basement
- Area: 0
Heating
- Central, Heat Pump
Cooling
- Central Air, Ceiling Fan(s), Electric
Appliances
- Included: Microwave, Dishwasher, Disposal, Oven/Range - Electric, Refrigerator, Washer, Dryer, Washer/Dryer Stacked, Tankless Water Heater, Electric Water Heater
- Laundry: In Unit
Features
- Bathroom - Walk-In Shower, Built-in Features, Ceiling Fan(s), Crown Molding, Kitchen Island
- Windows: Double Pane Windows, Double Hung, Energy Efficient
- Has basement: No
- Number of fireplaces: 1
Interior area
- Total structure area: 611
- Total interior livable area: 611 sqft
- Finished area above ground: 611
- Finished area below ground: 0
Property
Parking
- Total spaces: 1
- Parking features: Assigned, Off Street, Parking Lot
- Details: Assigned Parking, Assigned Space #: 10
Accessibility
- Accessibility features: None
Features
- Levels: One
- Stories: 1
- Pool features: Community
Details
- Additional structures: Above Grade, Below Grade
- Parcel number: 50341030
- Zoning: RA
- Special conditions: Standard
Construction
Type & style
- Home type: Condo
- Architectural style: Colonial
- Property subtype: Condominium
- Attached to another structure: Yes
Materials
- Brick, Block
Condition
- New construction: No
- Year built: 1944
Utilities & green energy
- Sewer: Public Sewer
- Water: Public
Community & HOA
Community
- Features: Pool
- Condo and coop fee: $323 monthly
- Subdivision: Canal Place
HOA
- Has HOA: No
- Amenities included: Pool, Party Room, Storage Bin, Reserved/Assigned Parking, Meeting Room
- Services included: Water, Sewer, Trash, Management, Common Area Maintenance
Location
- Region: Alexandria
Financial & listing details
- Price per square foot: $691/sqft
- Tax assessed value: $376,130
- Annual tax amount: $4,269
- Date on market: 10/11/2024
- Listing agreement: Exclusive Right To Sell
- Inclusions: Built-in Cabinets At Fireplace, In Living Room And Bedroom.
- Ownership: Condominium
Price history
| Date | Event | Price |
|---|---|---|
| 10/28/2024 | Sold | $422,250+5.6%$691/sqft |
Source:  Bright MLS #VAAX2038650 Report a problem Bright MLS #VAAX2038650 Report a problem | ||
| 10/27/2024 | Pending sale | $400,000$655/sqft |
Source: Bright MLS #VAAX2038650 Report a problem | ||
| 10/14/2024 | Contingent | $400,000$655/sqft |
Source: Bright MLS #VAAX2038650 Report a problem | ||
| 10/11/2024 | Listed for sale | $400,000+257.1%$655/sqft |
Source: Bright MLS #VAAX2038650 Report a problem | ||
| 1/24/1995 | Sold | $112,000$183/sqft |
Source: Public Record Report a problem | ||
Public tax history
| Year | Property taxes | Tax assessment |
|---|---|---|
| 2026 | $5,128 +15.6% | $451,800 +15.6% |
| 2025 | $4,435 +3.9% | $390,740 +3.9% |
| 2024 | $4,269 +5.2% | $376,130 +2.9% |
| 2023 | $4,057 | $365,475 |
| 2022 | $4,057 +4.9% | $365,475 +6.8% |
| 2021 | $3,867 | $342,238 +3% |
| 2020 | -- | $332,270 +4.8% |
| 2019 | -- | $316,925 |
| 2018 | $2,737 -12.3% | $316,925 +2.9% |
| 2017 | $3,119 | $307,985 +3% |
| 2016 | $3,119 -4% | $299,042 -4% |
| 2015 | $3,248 | $311,372 |
| 2014 | $3,248 +16.9% | $311,372 +9.6% |
| 2013 | $2,777 +3.6% | $283,974 +3.6% |
| 2012 | $2,682 -3% | $274,219 -3% |
| 2011 | $2,766 +0.3% | $282,776 +0.3% |
| 2010 | $2,757 +1.7% | $281,949 -6.1% |
| 2009 | $2,710 +6.9% | $300,159 |
| 2008 | $2,536 -3.7% | $300,159 -5.4% |
| 2007 | $2,633 +1.8% | $317,200 |
| 2006 | $2,585 -13.2% | $317,200 +13.9% |
| 2005 | $2,979 +24% | $278,400 +24% |
| 2004 | $2,403 +28.3% | $224,600 +28.3% |
| 2003 | $1,874 +36.3% | $175,100 +36.3% |
| 2002 | $1,375 +11.8% | $128,500 +11.8% |
| 2001 | $1,229 | $114,900 |
Find assessor info on the county website
Neighborhood: Old Town North
Nearby homes
- $397,9001 bd1 ba611 sqft1105 N Pitt St APT 1A, Alexandria, VA 22314Off Market

- $390,1001 bd1 ba624 sqft1105 N Pitt St APT 1B, Alexandria, VA 22314Off Market
- $521,6002 bd1 ba791 sqft1105 N Pitt St APT 1C, Alexandria, VA 22314Off Market
- $399,9001 bd1 ba624 sqft1105 N Pitt St APT 2B, Alexandria, VA 22314Off Market
- $514,0002 bd1 ba791 sqft1105 N Pitt St APT 2C, Alexandria, VA 22314Off Market
- $383,0001 bd1 ba611 sqft1105 N Pitt St APT 3A, Alexandria, VA 22314Off Market
- $386,7001 bd1 ba624 sqft1105 N Pitt St APT 3B, Alexandria, VA 22314Off Market
- $479,8002 bd1 ba791 sqft1105 N Pitt St APT 3C, Alexandria, VA 22314Off Market
Nearby schools
GreatSchools rating
- 2/10Jefferson-Houston PreK-8 SchoolGrades: PK-8Distance: 0.9 mi
- 2/10Alexandria City High SchoolGrades: 9-12Distance: 2.4 mi
Schools provided by the listing agent
- District: Alexandria City Public Schools
Source: Bright MLS. This data may not be complete. We recommend contacting the local school district to confirm school assignments for this home.
Get a cash offer in 3 minutes
Find out how much your home could sell for in as little as 3 minutes with a no-obligation cash offer.
Estimated market value
$424,000
Get a cash offer in 3 minutes
Find out how much your home could sell for in as little as 3 minutes with a no-obligation cash offer.
Estimated market value
$424,000
- Virginia
- Alexandria City
- Alexandria
- 22314
- Old Town North
- 1105 N Pitt St Apartment 2A
Nearby cities
Nearby neighborhoods
Nearby zip codes
Other Alexandria Topics
