Back on the Market!!! The buyer lost their financing. You have the opportunity, again, to own this amazing property in the heart of Warrenton! Welcome to this stunning, single family home, nestled on over an acre of wooded, private land—yet just minutes from town, schools, shopping, parks, and highway access! The light-filled, open floorplan features solid wood interior doors, hardwood floors, and gorgeous views throughout. The spacious kitchen offers custom cabinetry and pantry, opening seamlessly to the dining area, living room with wood-burning fireplace, and a dramatic 2-story open space with walls of windows overlooking the property. The flexible layout includes multiple bedrooms with private balconies, a large lower-level family room with French doors and a wood-burning stove, a private office with storage, and a soaring open space (atrium) that opens to the covered patio and yard. Additional highlights: multiple baths including a luxurious primary en-suite with wet room and jetted tub, full bath in the basement, large laundry room with outdoor access, hardwood staircases, wrap-around deck, and an oversized entry foyer. This is a perfect blend of privacy and convenience. Property is being sold as-is Agent Owned.
Closed
Listed by: Magnolia Real Estate • Rebecca D Bauer • Contact: 636-206-6363
Bought with: EXP Realty, LLC
Price Unknown
1105 N State Highway 47, Warrenton, MO 63383
3beds
3,397sqft
Single Family Residence
Built in 1984
1.34 Acres Lot
$296,100 Zestimate®
$--/sqft
$2,298 Estimated rent
Home value
$296,100
$255,000 - $343,000
$2,298/mo
Zestimate® history
Owner options
List your home for rent
$2,298/mo
Rent Zestimate®
Find your next renter with Zillow Rental Manager. Plus, with online applications, you can quickly screen prospective tenants – for free.
$2,298/mo
Rent Zestimate®
Refinance and save
Refinancing to a lower rate could help reduce your monthly payments and save thousands over the life of the loan.
Explore your selling options
Work with a Zillow partner agent
Leverage their expertise and Zillow's premium Showcase listings to get your home seen by more buyers.
Get startedList with your own agent
Get your home in front of millions of buyers by listing it on Zillow.
Learn how to do itSell it yourself
Take full control of how buyers see your home on Zillow by listing For Sale by Owner (FSBO).
List your homeWhat's special
Covered patio and yardPrivate office with storageWrap-around deckGorgeous viewsLight-filled open floorplanSpacious kitchenHardwood floors
Zillow last checked:
Listing updated:
Listed by:
Rebecca D Bauer 636-206-6363,
Magnolia Real Estate
Bought with:
Tracy L Ellis, 2000152731
EXP Realty, LLC
Source: MARIS,MLS#: 25043130 Originating MLS: St. Charles County Association of REALTORS
Originating MLS: St. Charles County Association of REALTORSFacts & features
Interior
Bedrooms & bathrooms
- Bedrooms: 3
- Bathrooms: 3
- Full bathrooms: 3
- Main level bathrooms: 1
- Main level bedrooms: 1
Primary bedroom
- Description: 2 CLOSETS, PRIVATE BALCONY, VIEW OF WOODS
- Features: Floor Covering: Carpeting
- Level: Second
- Area: 225
- Dimensions: 15x15
Bedroom 2
- Description: 2 CLOSETS, PRIVATE BALCONY, VIEW OF WOODS
- Features: Floor Covering: Carpeting
- Level: Second
- Area: 225
- Dimensions: 15x15
Bedroom 3
- Description: WITH LARGE CLOSET
- Features: Floor Covering: Carpeting
- Level: Main
- Area: 168
- Dimensions: 14x12
Primary bathroom
- Description: ENSUITE LARGE, JETTED TUB, WET ROOM, DOUBLE VANITY
- Features: Floor Covering: Ceramic Tile
- Level: Second
- Area: 150
- Dimensions: 15x10
Bathroom 2
- Description: LOTS OF COUNTER SPACE, TUBSHOWER COMBO, LARGE
- Features: Floor Covering: Laminate
- Level: Main
- Area: 64
- Dimensions: 8x8
Bathroom 3
- Description: FULL BATH IN BASEMENT
- Features: Floor Covering: Ceramic Tile
- Level: Lower
- Area: 36
- Dimensions: 6x6
Dining room
- Description: OPEN TO ATRIUM, LIVING ROOM & KITCHEN, OPENS TO WRAP AROUND DECK
- Features: Floor Covering: Wood
- Level: Main
- Area: 132
- Dimensions: 12x11
Family room
- Description: FRENCH DOORS, WOOD BURNING STOVE
- Features: Floor Covering: Carpeting
- Level: Lower
- Area: 192
- Dimensions: 16x12
Kitchen
- Description: CUSTOM CABINETRY, OPEN TO ATRIUM, GREAT VIEWS, PANTRY
- Features: Floor Covering: Wood
- Level: Main
- Area: 168
- Dimensions: 12x14
Laundry
- Description: ENTRY FROM OUTSIDE, EXTRA STAIRS TO GARAGE RIGHT OFF KITCHEN
- Features: Floor Covering: Vinyl
- Level: Main
- Area: 70
- Dimensions: 10x7
Living room
- Description: WOOD BURNING FIREPLACE, LARGE, OPEN TO ATRIUM & VIEWS
- Features: Floor Covering: Carpeting
- Level: Main
- Area: 285
- Dimensions: 19x15
Loft
- Description: OPEN TO STAIRWELL, HARDWOOD STAIRS
- Features: Floor Covering: Carpeting
- Level: Second
- Area: 168
- Dimensions: 14x12
Office
- Description: PRIVATE WITH STORAGE CLOSET
- Features: Floor Covering: Carpeting
- Level: Lower
- Area: 108
- Dimensions: 12x9
Other
- Description: 2 STORY CEILING & WINDOWS, OPENS TO COVERED PATIO, VIEWS OF PROPERTY, OAK STAIRCASE
- Features: Floor Covering: Carpeting, Ceramic Tile
- Level: Lower
- Area: 168
- Dimensions: 12x14
Other
- Description: OPEN TO MAIN FLOOR, HARDWOOD, STORAGE CLOSET, LARGE FRONT COVERED PATIO
- Features: Floor Covering: Wood
- Level: Main
- Area: 48
- Dimensions: 12x4
Heating
- Electric
Cooling
- Central Air
Appliances
- Included: Dishwasher, Disposal, Electric Range, Refrigerator
- Laundry: Electric Dryer Hookup, Laundry Room, Main Level, Washer Hookup
Features
- Dining/Living Room Combo, Double Vanity, Entrance Foyer, High Ceilings, Kitchen/Dining Room Combo, Open Floorplan, Pantry, Sunken Living Room
- Flooring: Carpet, Ceramic Tile, Hardwood
- Doors: French Doors
- Basement: Finished,Sleeping Area,Walk-Out Access
- Number of fireplaces: 2
- Fireplace features: Basement, Family Room, Living Room, Wood Burning, Wood Burning Stove
Interior area
- Total structure area: 3,397
- Total interior livable area: 3,397 sqft
- Finished area above ground: 2,022
- Finished area below ground: 1,375
Property
Parking
- Total spaces: 6
- Parking features: Asphalt, Basement, Garage
- Attached garage spaces: 2
Features
- Levels: Two
- Patio & porch: Covered, Deck, Front Porch, Patio, Porch, Rear Porch, Side Porch
- Exterior features: Balcony, Private Yard
- Fencing: None
Lot
- Size: 1.34 Acres
- Dimensions: 300' x 196'-197'
- Features: Landscaped, Private, Scattered Woods, Wooded
Details
- Additional structures: Shed(s)
- Parcel number: 0521.0105017.000.000
- Special conditions: Listing As Is
Construction
Type & style
- Home type: SingleFamily
- Architectural style: Atrium,Ranch/2 story
- Property subtype: Single Family Residence
Materials
- Cedar
- Foundation: Concrete Perimeter
- Roof: Architectural Shingle
Condition
- Fixer
- New construction: No
- Year built: 1984
Utilities & green energy
- Sewer: Public Sewer
- Water: Public
Community & HOA
Community
- Security: Smoke Detector(s)
- Subdivision: Hawthorne Terrace
HOA
- Has HOA: No
Location
- Region: Warrenton
Financial & listing details
- Tax assessed value: $217,130
- Annual tax amount: $2,298
- Date on market: 6/27/2025
- Cumulative days on market: 4 days
- Listing terms: Cash,Conventional,Other
- Ownership: Private
Price history
| Date | Event | Price |
|---|---|---|
| 8/4/2025 | Sold | -- |
Source:  MARIS #25043130 Report a problem MARIS #25043130 Report a problem | ||
| 7/18/2025 | Pending sale | $300,000$88/sqft |
Source: MARIS #25043130 Report a problem | ||
| 7/16/2025 | Listed for sale | $300,000$88/sqft |
Source: MARIS #25043130 Report a problem | ||
| 6/29/2025 | Pending sale | $300,000$88/sqft |
Source: MARIS #25043130 Report a problem | ||
| 6/27/2025 | Listed for sale | $300,000$88/sqft |
Source: MARIS #25043130 Report a problem | ||
Public tax history
| Year | Property taxes | Tax assessment |
|---|---|---|
| 2025 | $2,430 +5.7% | $41,255 +13% |
| 2024 | $2,298 -0.3% | $36,509 |
| 2023 | $2,305 +8% | $36,509 +8% |
| 2022 | $2,134 | $33,805 |
| 2021 | -- | $33,805 |
| 2020 | -- | $33,805 |
| 2019 | -- | $33,805 |
| 2017 | -- | $33,805 |
| 2016 | -- | $33,805 |
| 2015 | -- | $33,805 |
Find assessor info on the county website
Neighborhood: 63383
Nearby homes
- $147,0304 bd2 ba1.7k sqft1 Hawthorne Dr, Warrenton, MO 63383Off Market
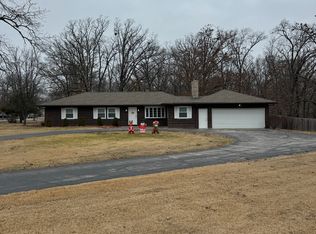
- $193,700-- bd1 ba1.2k sqft9 Oakwood Ln, Warrenton, MO 63383Off Market
- $--3 bd2 ba1.4k sqft2 Hawthorne Dr, Warrenton, MO 63383Sold

- $--3 bd2 ba1.8k sqft3 Hawthorne Dr, Warrenton, MO 63383Sold

- $286,9003 bd3 ba2.1k sqft1201 N State Highway 47, Warrenton, MO 63383Off Market
- $307,400-- bd2 ba2.2k sqft8 Oakwood Ln, Warrenton, MO 63383Off Market
- $--7,405.2 Square Feet19677 Dogwood Cir, Warrenton, MO 63383Sold
- $1,220-- bd-- ba-- sqft5 Dogwood Dr, Warrenton, MO 63383Off Market
Nearby schools
GreatSchools rating
- 4/10Rebecca Boone Elementary SchoolGrades: K-5Distance: 1.2 mi
- 6/10Black Hawk Middle SchoolGrades: 6-8Distance: 1.2 mi
- 5/10Warrenton High SchoolGrades: 9-12Distance: 2 mi
Schools provided by the listing agent
- Elementary: Rebecca Boone Elem.
- Middle: Black Hawk Middle
- High: Warrenton High
Source: MARIS. This data may not be complete. We recommend contacting the local school district to confirm school assignments for this home.
Get a cash offer in 3 minutes
Find out how much your home could sell for in as little as 3 minutes with a no-obligation cash offer.
Estimated market value
$296,100
Get a cash offer in 3 minutes
Find out how much your home could sell for in as little as 3 minutes with a no-obligation cash offer.
Estimated market value
$296,100
- Missouri
- Warren County
- Warrenton
- 63383
- 1105 N State Highway 47
Nearby cities
Nearby zip codes
Other Warrenton Topics
