Step into your dream home! This stunning unit is a homeowner's paradise, perfectly located just 1.5 blocks from Ballston Metro and surrounded by a lively array of nightlife, charming restaurants, shopping adventures, movies, and convenient grocery stores. Plus, it’s only two blocks from the vibrant Ballston Quarter—everything you need is just a short stroll away! This beautifully updated, one-level condominium combines comfort, style, and convenience. Offering 1 spacious bedroom, 1 modern bathroom, and your very own assigned parking space right in front of the unit entry!, this home is perfect for starting your new chapter. Enjoy the charm of your private brick-enclosed front patio, a very rare find in this area. As you step inside, you’ll be greeted by a bright and inviting open floor plan, complete with newer paint & carpeting, and stylish recessed lighting. The expansive living room and dining area, anchored by a cozy wood-burning fireplace, create a warm, welcoming atmosphere that’s perfect for both relaxation and entertaining. The adjoining dining area flows effortlessly into the stylish kitchen, featuring a functional breakfast bar ideal for casual meals or hosting friends and family. **Bedroom:** Retreat to the generous bedroom featuring a walk-in closet and an abundance of natural light pouring in through a large window—your personal sanctuary awaits! **Bathroom:** The renovated full bathroom is a true highlight, boasting a modern vanity, chic updated lighting and fixtures, trendy tile flooring, and an elegant tub and shower with captivating decorative accents. **Outdoor Living:** Your very own private front patio extends your living space outdoors, offering a charming and tranquil spot for relaxation and socializing with friends and family. **Additional Features:** Enjoy the convenience of one assigned parking space (#1105), making Arlington living a breeze. **Location:** Nestled in one of Arlington's most desirable neighborhoods, you'll find everything you need within walking distance, from cozy coffee shops to fitness centers and beautiful parks. Plus, you have quick access to downtown Washington, D.C., Tysons Corner, Reagan National Airport (DCA), and Dulles International Airport (IAD). Nature enthusiasts will love the proximity to the Custis Trail and the W&OD and Four Mile Run Trails, providing miles of scenic routes for biking, running, and walking. Don’t miss out on the opportunity to make this incredible home yours—a perfect mix of convenience, charm, and modern living awaits you!
For sale
$404,900
1105 N Stuart St #1, Arlington, VA 22201
1beds
735sqft
Condominium
Built in 1981
-- sqft lot
$399,700 Zestimate®
$551/sqft
$248/mo HOA
What's special
Modern vanityCozy wood-burning fireplacePrivate brick-enclosed front patioTrendy tile flooringFunctional breakfast barNewer paint and carpetingStylish recessed lighting
- 5 days
- 191
- 5
Likely to sell faster than
Zillow last checked:
Listing updated:
Listed by:
Mr. Brad Winkelmann 703-850-5223,
RE/MAX Allegiance 703-522-1940
Source: Bright MLS,MLS#: VAAR2072282
Facts & features
Interior
Bedrooms & bathrooms
- Bedrooms: 1
- Bathrooms: 1
- Full bathrooms: 1
- Main level bathrooms: 1
- Main level bedrooms: 1
Rooms
- Room types: Living Room, Dining Room, Kitchen, Bedroom 1, Bathroom 1
Bedroom 1
- Features: Flooring - Carpet
- Level: Main
Bathroom 1
- Level: Main
Dining room
- Level: Main
Kitchen
- Level: Main
Living room
- Features: Flooring - Carpet, Fireplace - Wood Burning
- Level: Main
Heating
- Forced Air, Electric
Cooling
- Central Air, Electric
Appliances
- Included: Microwave, Dishwasher, Disposal, Dryer, Oven/Range - Electric, Refrigerator, Washer, Water Heater, Electric Water Heater
- Laundry: Washer In Unit, Dryer In Unit, In Unit
Features
- Kitchen - Galley, Open Floorplan
- Has basement: No
- Number of fireplaces: 1
Interior area
- Total structure area: 735
- Total interior livable area: 735 sqft
- Finished area above ground: 735
Property
Parking
- Total spaces: 1
- Parking features: Limited Common Elements, Parking Space Conveys, Paved, Private, Parking Lot
Accessibility
- Accessibility features: None
Features
- Levels: One
- Stories: 1
- Patio & porch: Patio, Brick
- Exterior features: Lighting, Sidewalks, Street Lights, Other
- Pool features: None
Details
- Additional structures: Above Grade
- Parcel number: 14023042
- Zoning: R15-30T
- Special conditions: Standard
Construction
Type & style
- Home type: Condo
- Architectural style: Colonial
- Property subtype: Condominium
- Attached to another structure: Yes
Materials
- Brick
Condition
- Very Good
- New construction: No
- Year built: 1981
Utilities & green energy
- Sewer: Public Sewer
- Water: Public
Community & HOA
Community
- Condo and coop fee: $248 monthly
- Subdivision: Old Ballston Square
HOA
- Has HOA: No
- Amenities included: Other
- Services included: Maintenance Structure, Maintenance Grounds, Management, Insurance, Parking Fee, Reserve Funds
- HOA name: Olde Ballston Square Condominium
Location
- Region: Arlington
Financial & listing details
- Price per square foot: $551/sqft
- Tax assessed value: $454,200
- Annual tax amount: $4,783
- Date on market: 8/28/2026
- Listing agreement: Exclusive Right To Sell
- Listing terms: Bank Portfolio,Cash,Conventional
- Ownership: Condominium
Estimated market value
$399,700
$380,000 - $420,000
$2,436/mo
Price history
| Date | Event | Price |
|---|---|---|
| 8/28/2026 | Listed for sale | $404,900$551/sqft |
Source:  Bright MLS #VAAR2072282 Report a problem Bright MLS #VAAR2072282 Report a problem | ||
| 3/23/2025 | Listing removed | $2,300$3/sqft |
Source: Bright MLS #VAAR2054176 Report a problem | ||
| 3/9/2025 | Listed for rent | $2,300+53.3%$3/sqft |
Source: Bright MLS #VAAR2054176 Report a problem | ||
| 1/19/2021 | Listing removed | -- |
Source:  RE/MAX International Report a problem RE/MAX International Report a problem | ||
| 11/19/2020 | Listed for rent | $1,500-18.9%$2/sqft |
Source: RE/MAX Allegiance #VAAR172032 Report a problem | ||
| 10/30/2019 | Listing removed | $1,850$3/sqft |
Source: RE/MAX Allegiance #VAAR151470 Report a problem | ||
| 10/8/2019 | Price change | $1,850-5.1%$3/sqft |
Source: RE/MAX Allegiance #VAAR151470 Report a problem | ||
| 9/14/2019 | Price change | $1,950-1.3%$3/sqft |
Source: RE/MAX Allegiance #VAAR151470 Report a problem | ||
| 8/5/2019 | Price change | $1,975-1.3%$3/sqft |
Source: RE/MAX Allegiance #VAAR151470 Report a problem | ||
| 7/3/2019 | Listed for rent | $2,000+9.6%$3/sqft |
Source: RE/MAX Allegiance #VAAR151470 Report a problem | ||
| 7/18/2017 | Listing removed | $1,825$2/sqft |
Source: RE/MAX ALLEGIANCE #AR9949120 Report a problem | ||
| 5/17/2017 | Listed for rent | $1,825+21.7%$2/sqft |
Source: RE/MAX Allegiance #AR9949120 Report a problem | ||
| 6/2/2015 | Listing removed | $1,500$2/sqft |
Source: RE/MAX ALLEGIANCE #AR8559928 Report a problem | ||
| 6/1/2015 | Price change | $1,500-11.8%$2/sqft |
Source: RE/MAX ALLEGIANCE #AR8559928 Report a problem | ||
| 5/21/2015 | Price change | $1,700-5.6%$2/sqft |
Source: RE/MAX ALLEGIANCE #AR8559928 Report a problem | ||
| 5/1/2015 | Price change | $1,800-5.3%$2/sqft |
Source: RE/MAX ALLEGIANCE #AR8559928 Report a problem | ||
| 4/9/2015 | Price change | $1,900-5%$3/sqft |
Source: RE/MAX ALLEGIANCE #AR8559928 Report a problem | ||
| 2/23/2015 | Listed for rent | $2,000$3/sqft |
Source: RE/MAX ALLEGIANCE #AR8559928 Report a problem | ||
Public tax history
| Year | Property taxes | Tax assessment |
|---|---|---|
| 2025 | $4,493 +2.7% | $434,900 +2.7% |
| 2024 | $4,376 +0.3% | $423,600 |
| 2023 | $4,363 | $423,600 |
| 2022 | $4,363 +10.5% | $423,600 +10.5% |
| 2021 | $3,949 +4.9% | $383,400 +4.5% |
| 2020 | $3,763 | $366,800 |
| 2019 | $3,763 +4.8% | $366,800 +2.7% |
| 2018 | $3,592 +1.8% | $357,100 +1.8% |
| 2017 | $3,529 +6.1% | $350,800 +4.5% |
| 2016 | $3,327 -0.5% | $335,700 |
| 2015 | $3,344 +4.4% | $335,700 +4.4% |
| 2014 | $3,201 -1% | $321,400 |
| 2013 | $3,233 +8.2% | $321,400 |
| 2012 | $2,988 +3.2% | -- |
| 2011 | $2,896 | -- |
| 2009 | -- | -- |
| 2008 | -- | -- |
| 2007 | -- | -- |
| 2006 | -- | -- |
| 2005 | -- | -- |
| 2004 | -- | -- |
| 2003 | -- | -- |
| 2002 | -- | -- |
| 2001 | -- | $99,200 |
Find assessor info on the county website
Monthly payment
Est. payment
Payment breakdown
Explore the cost of this home by adjusting the details. Changes won't be saved.Climate risks
Neighborhood: Ballston-Virginia Square
Nearby schools
Schools provided by the listing agent
- Elementary: Ashlawn
- Middle: Swanson
- High: Washington-liberty
- District: Arlington County Public Schools
Source: Bright MLS. This data may not be complete. We recommend contacting the local school district to confirm school assignments for this home.
Similar homes
- $415,0001 bd1 ba822 sqftWestview At Ballston Metro, Arlington, VA 22201For Sale

 MLS ID #VAAR2078430, Chelsea Indelicato, CENTURY 21 New Millennium. Bright MLS
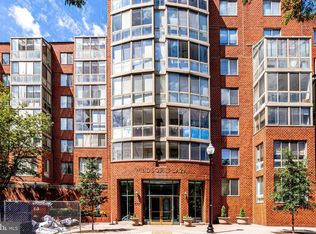
 - $419,9001 bd1 ba666 sqftWindsor Plaza, Arlington, VA 22201For Sale
 MLS ID #VAAR2077806, David Tesorero, RE/MAX Allegiance. Bright MLS
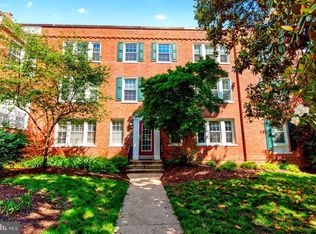
 - $396,9002 bd1 ba852 sqftColonial Village I,ii,iii, Arlington, VA 22201For Sale
 MLS ID #VAAR2078972, Nick Kuhn, Corcoran McEnearney. Bright MLS
 - $399,0001 bd1 ba593 sqftWestview At Ballston Metro, Arlington, VA 22201For Sale
 MLS ID #VAAR2076474, Nicky McDonnell, Compass. Bright MLS
 - $375,0001 bd1 ba645 sqftWindsor Plaza, Arlington, VA 22201For SaleMLS ID #VAAR2075312, Sam Wardle, Compass. Bright MLS
- $360,0002 bd1 ba905 sqft1931 N Cleveland St APT 606, Arlington, VA 22201For SaleMLS ID #VAAR2078806, Sameer Yousaf, Real Broker, LLC. Bright MLS
- $415,0002 bd2 ba1.1k sqft801 S Greenbrier St APT 315, Arlington, VA 22204For SaleMLS ID #VAAR2077826, Sherri Anne Green, TTR Sotheby's International Realty. Bright MLS
- $459,5001 bd1 ba654 sqft851 N Glebe Rd APT 1516, Arlington, VA 22203For SaleMLS ID #VAAR2077988, Priti Malhotra, KW United. Bright MLS
- $499,0001 bd1 ba738 sqftPhoenix, Arlington, VA 22201For SaleMLS ID #VAAR2079036, LETA POSKUTE, Spring Hill Real Estate, LLC.. Bright MLS
- $515,0002 bd2 ba914 sqftWestview At Ballston Metro, Arlington, VA 22201For SaleMLS ID #VAAR2078630, Jim Winn, Real Broker, LLC - Gaithersburg. Bright MLS
- $397,500-- bd1 ba638 sqft1021 Clarendon, Arlington, VA 22201For SaleMLS ID #VAAR2077244, SARA BORDIGNON, RLAH @properties. Bright MLS
- $450,0001 bd1 ba705 sqftVirginia Square, Arlington, VA 22201For SaleMLS ID #VAAR2076556, Michael Gorman, RealtyPeople. Bright MLS
- $450,0001 bd1 ba714 sqft3409 Wilson Blvd Unit 303, Arlington, VA 22201For SaleMLS ID #VAAR2077814, Jason Cheperdak, Samson Properties. Bright MLS
- $309,9001 bd1 ba828 sqftAdams House, Arlington, VA 22201For SaleMLS ID #VAAR2078962, Jeffrey Stein, ARX Properties LLC. Bright MLS
- $399,9002 bd1 ba957 sqftAdams House, Arlington, VA 22201For SaleMLS ID #VAAR2075802, Tyler Hart, Compass. Bright MLS
- $525,0001 bd1 ba745 sqftClarendon 1021, Arlington, VA 22201For SaleMLS ID #VAAR2078802, Blake Davenport, TTR Sotheby's International Realty. Bright MLS
- $360,0001 bd1 ba721 sqftAstoria Condominium, Arlington, VA 22201For SaleMLS ID #VAAR2077566, Tracey Hickey, RE/MAX Gateway. Bright MLS
- $365,0002 bd1 ba880 sqft1931 N Cleveland St APT 601, Arlington, VA 22201For SaleMLS ID #VAAR2074770, Rena Kovach, Fairfax Realty of Tysons. Bright MLS
- $444,0001 bd1 ba752 sqftThe Continental, Arlington, VA 22203For SaleMLS ID #VAAR2071990, Chantal WINSTEAD, Realty ONE Group Capital. Bright MLS
