Skip main navigation
Closed
  • Listed by: Realty Executives of St. Louis • Crystal L Bizelli • Contact: 314-581-0174
    Bought with: Berkshire Hathaway HomeServices Alliance Real Estate
    Price Unknown

    1105 N Washington St, Farmington, MO 63640

    4beds
    1,842sqft
    Single Family Residence
    Built in 1966
    0.35 Acres Lot
    $244,800 Zestimate®
    $--/sqft
    $1,670 Estimated rent

    Home value

    $244,800

    $230,000 - $259,000

    $1,670/mo

    Zestimate® history
    Loading
    Loading...

    Owner options

    List your home for rent

    $1,670/mo

    Rent Zestimate®

    Find your next renter with Zillow Rental Manager. Plus, with online applications, you can quickly screen prospective tenants – for free.

    Learn more

    $1,670/mo

    Rent Zestimate®

    Refinance and save

    Refinancing to a lower rate could help reduce your monthly payments and save thousands over the life of the loan.

    See today's rates

    Explore your selling options

    Work with a Zillow partner agent

    Leverage their expertise and Zillow's premium Showcase listings to get your home seen by more buyers.

    Get started

    List with your own agent

    Get your home in front of millions of buyers by listing it on Zillow.

    Learn how to do it

    Sell it yourself

    Take full control of how buyers see your home on Zillow by listing For Sale by Owner (FSBO).

    List your home

    What's special

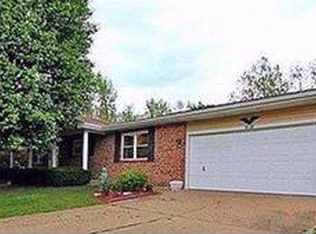
    This large,4 bedroom, 1.5 bath ranch home is centrally located and significantly updated, including a new sewer line (2023) and new carpet (2024). Other updates include a redesigned kitchen layout, energy efficient windows, painted brick exterior, landscaping, and more. Design touches like the barrel wood chandelier in the dining area and an antique, glass paneled door leading to the laundry, add charm. The common areas feel light and airy due to the abundance of natural lighting and semi-open floorplan. The huge kitchen, with a peninsula bar island and picture window, is open to the dining area and family room, while a double-sided fireplace with built in shelves on each side separates the living and family rooms. The bedrooms all sport hardwood floors and large closets. The primary bedroom has two closets one of which is a walk-in. Atrium doors off of dining area lead to a large, covered back porch with a swing, a patio, and a large , privacy-fenced yard with an outbuilding

    Zillow last checked:

    Listing updated:

    Listed by:

    Crystal L Bizelli 314-581-0174,

    Realty Executives of St. Louis,

    James Tindall 314-795-1398,

    Realty Executives of St. Louis

    Bought with:

    Christina R Raney, 2012016816

    Berkshire Hathaway HomeServices Alliance Real Estate

    Source: MARIS,MLS#: 24013306MLS LogoOriginating MLS: Southern Gateway Association of REALTORS

    Facts & features

    Interior

    Bedrooms & bathrooms
    • Bedrooms: 4
    • Bathrooms: 2
    • Full bathrooms: 1
    • 1/2 bathrooms: 1
    • Main level bathrooms: 2
    • Main level bedrooms: 4
    Primary bedroom
    • Features: Floor Covering: Wood, Wall Covering: Some
    • Level: Main
    • Area: 165
    • Dimensions: 11x15
    Bedroom
    • Features: Floor Covering: Wood, Wall Covering: Some
    • Level: Main
    • Area: 110
    • Dimensions: 10x11
    Bedroom
    • Features: Floor Covering: Wood, Wall Covering: Some
    • Level: Main
    • Area: 108
    • Dimensions: 12x9
    Bedroom
    • Features: Floor Covering: Wood, Wall Covering: Some
    • Level: Main
    • Area: 140
    • Dimensions: 10x14
    Bathroom
    • Features: Floor Covering: Vinyl, Wall Covering: None
    • Level: Main
    • Area: 48
    • Dimensions: 6x8
    Bathroom
    • Features: Floor Covering: Vinyl, Wall Covering: None
    • Level: Main
    • Area: 30
    • Dimensions: 5x6
    Breakfast room
    • Features: Floor Covering: Vinyl, Wall Covering: None
    • Level: Main
    • Area: 176
    • Dimensions: 11x16
    Family room
    • Features: Floor Covering: Carpeting, Wall Covering: Some
    • Level: Main
    • Area: 192
    • Dimensions: 12x16
    Kitchen
    • Features: Floor Covering: Vinyl, Wall Covering: None
    • Level: Main
    • Area: 126
    • Dimensions: 9x14
    Laundry
    • Features: Floor Covering: Vinyl, Wall Covering: Some
    • Level: Main
    • Area: 64
    • Dimensions: 8x8
    Living room
    • Features: Floor Covering: Carpeting, Wall Covering: Some
    • Level: Main
    • Area: 300
    • Dimensions: 15x20
    Heating
    • Natural Gas, Wood, Forced Air
    Cooling
    • Ceiling Fan(s), Central Air, Electric
    Appliances
    • Included: Gas Water Heater, Dishwasher, Disposal, Electric Cooktop, Range Hood, Electric Range, Electric Oven, Refrigerator, Oven
    • Laundry: Main Level
    Features
    • High Speed Internet, Breakfast Bar, Breakfast Room, Bookcases, Walk-In Closet(s)
    • Flooring: Carpet, Hardwood
    • Doors: Atrium Door(s), Pocket Door(s)
    • Windows: Insulated Windows, Tilt-In Windows, Wood Frames, Window Treatments
    • Basement: Crawl Space,Partial,Sump Pump
    • Number of fireplaces: 1
    • Fireplace features: Family Room, Living Room, Wood Burning
    Interior area
    • Total structure area: 1,842
    • Total interior livable area: 1,842 sqft
    • Finished area above ground: 1,842

    Property

    Parking
    • Total spaces: 1
    • Parking features: Attached, Garage, Garage Door Opener, Off Street, Storage, Workshop in Garage
    • Attached garage spaces: 1
    Features
    • Levels: One
    • Patio & porch: Covered
    Lot
    • Size: 0.35 Acres
    • Dimensions: 147 x 100
    • Features: Level
    Details
    • Additional structures: Outbuilding
    • Parcel number: 097024040130013.01
    • Special conditions: Standard

    Construction

    Type & style
    • Home type: SingleFamily
    • Architectural style: Traditional,Ranch
    • Property subtype: Single Family Residence
    Materials
    • Brick, Frame
    Condition
    • Year built: 1966

    Utilities & green energy

    • Sewer: Public Sewer
    • Water: Public

    Community & HOA

    Community
    • Security: Smoke Detector(s)
    • Subdivision: Lackamp Subdivision
    Location
    • Region: Farmington

    Financial & listing details

    • Tax assessed value: $113,020
    • Annual tax amount: $1,014
    • Date on market: 3/17/2024
    • Cumulative days on market: 156 days
    • Listing terms: Cash,Conventional,FHA,USDA Loan,VA Loan
    • Ownership: Private
    • Road surface type: Asphalt, Gravel

    Price history

    DateEventPrice
    8/19/2024Sold--
    Source: MARIS #24013306 Report a problem
    7/20/2024Contingent$219,900$119/sqft
    Source: MARIS #24013306 Report a problem
    7/9/2024Price change$219,900-2.2%$119/sqft
    Source: MARIS #24013306 Report a problem
    6/29/2024Listed for sale$224,900$122/sqft
    Source: MARIS #24013306 Report a problem
    6/13/2024Contingent$224,900$122/sqft
    Source: MARIS #24013306 Report a problem
    6/3/2024Price change$224,900-1.8%$122/sqft
    Source: MARIS #24013306 Report a problem
    5/10/2024Price change$229,000-4.2%$124/sqft
    Source: MARIS #24013306 Report a problem
    3/17/2024Listed for sale$239,000$130/sqft
    Source: MARIS #24013306 Report a problem

    Public tax history

    YearProperty taxesTax assessment
    2025$1,081 +6.8%$21,480 +6.9%
    2024$1,012 -0.2%$20,100
    2023$1,014 -0.6%$20,100 -0.4%
    2022$1,020 +0.3%$20,190
    2021$1,017 -0.6%$20,190
    2020$1,024 0%$20,190
    2019$1,024 $20,190 +1.4%
    2018-- $19,910
    2017-- $19,910
    2016-- $19,910
    2015-- $19,910
    2014-- $19,910
    2013-- $19,910
    2012-- $19,910
    2011-- $19,910
    2010-- $19,910
    Find assessor info on the county website

    Neighborhood: 63640

    Nearby schools

    GreatSchools rating
    Schools provided by the listing agent
    • Elementary: Farmington R-Vii
    • Middle: Farmington Middle
    • High: Farmington Sr. High

    Source: MARIS. This data may not be complete. We recommend contacting the local school district to confirm school assignments for this home.