Professional photos to come 5/5
Step into this beautifully maintained reverse 1.5-story home offering a spacious and functional layout designed for both everyday living and entertaining. With four bedrooms and three full bathrooms, this home provides flexibility and room to spread out.
The main level features vaulted ceilings and fresh interior paint, creating a bright and inviting atmosphere. The eat-in kitchen provides a functional and welcoming space for casual dining, while the open layout flows seamlessly into the living areas and additional formal dining room. Two bedrooms and two full bathrooms on the main level offer convenience and flexibility for a variety of living arrangements.
Your finished walk-out lower level expands your living space with two additional bedrooms connected by a Jack-and-Jill bathroom, along with a generous recreation area perfect for gatherings, game nights, or relaxing. You’ll also find an impressively large storage area, providing ample room for organization and seasonal items.
Major exterior and mechanical components have been well maintained, including a newer roof (2025), recently stained deck (2026) and fence (2025), plus a water heater replaced in 2026. Additional features include a sump pump and irrigation system to support the home’s functionality and outdoor upkeep.
The exterior showcases attractive stucco with stone trim, complemented by a spacious three-car garage. The storage units in the garage stay with the property. This home has been meticulously cared for and is truly move-in ready.
Whether you're looking for room to grow, space to entertain, or the ease of main-level living with additional privacy below, this home offers a versatile layout to suit a variety of needs.
Sold
Price Unknown
1105 NW 108th Ct, Kansas City, MO 64155
4beds
1,498sqft
Single Family Residence
Built in 2005
0.34 Acres Lot
$433,600 Zestimate®
$--/sqft
$2,388 Estimated rent
Home value
$433,600
$399,000 - $473,000
$2,388/mo
Zestimate® history
Owner options
List your home for rent
$2,388/mo
Rent Zestimate®
Find your next renter with Zillow Rental Manager. Plus, with online applications, you can quickly screen prospective tenants – for free.
$2,388/mo
Rent Zestimate®
Refinance and save
$400/mo
Est. payment
Refinancing to a lower rate could help reduce your monthly payments and save thousands over the life of the loan.
$400/mo
Est. payment
Explore your selling options
Work with a Zillow partner agent
Leverage their expertise and Zillow's premium Showcase listings to get your home seen by more buyers.
Get startedList with your own agent
Get your home in front of millions of buyers by listing it on Zillow.
Learn how to do itSell it yourself
Take full control of how buyers see your home on Zillow by listing For Sale by Owner (FSBO).
List your homeWhat's special
Zillow last checked:
Listing updated:
Listed by:
Amy Huhmann 816-456-9725,
Platinum Realty LLC
Bought with:
Dani Beyer Team
Keller Williams KC North
Source: Heartland MLS as distributed by MLS GRID,MLS#: 2615956
Facts & features
Interior
Bedrooms & bathrooms
- Bedrooms: 4
- Bathrooms: 3
- Full bathrooms: 3
Kitchen
- Level: First
Heating
- Heatpump/Gas
Cooling
- Electric
Appliances
- Included: Dishwasher, Disposal, Microwave, Free-Standing Electric Oven
- Laundry: Main Level, Off The Kitchen
Features
- Ceiling Fan(s), Kitchen Island, Pantry, Vaulted Ceiling(s), Walk-In Closet(s)
- Flooring: Carpet, Wood
- Windows: Skylight(s), Thermal Windows
- Basement: Basement BR,Finished,Walk-Out Access
- Number of fireplaces: 1
- Fireplace features: Living Room
Interior area
- Total structure area: 1,498
- Total interior livable area: 1,498 sqft
- Finished area above ground: 1,498
Property
Parking
- Total spaces: 3
- Parking features: Attached, Garage Faces Front
- Attached garage spaces: 3
Features
- Patio & porch: Deck
- Spa features: Bath
- Fencing: Wood
Lot
- Size: 0.34 Acres
- Features: City Lot, Cul-De-Sac
Details
- Parcel number: 098080003009.00
Construction
Type & style
- Home type: SingleFamily
- Architectural style: Traditional
- Property subtype: Single Family Residence
Materials
- Brick Trim, Stucco & Frame
- Roof: Composition
Condition
- Year built: 2005
Utilities & green energy
- Sewer: Public Sewer
- Water: Public
Community & HOA
Community
- Security: Smoke Detector(s)
- Subdivision: Estates Of Bristol Park
HOA
- Has HOA: Yes
- HOA fee: $400 annually
- HOA name: Bristol Park HOA
Location
- Region: Kansas City
Financial & listing details
- Tax assessed value: $57,670
- Annual tax amount: $4,218
- Date on market: 5/7/2026
- Listing terms: Cash,Conventional,FHA,VA Loan
- Exclusions: Fireplace
- Ownership: Private
Price history
| Date | Event | Price |
|---|---|---|
| 5/28/2026 | Sold | -- |
Source:  Heartland MLS as distributed by MLS GRID #2615956 Report a problem Heartland MLS as distributed by MLS GRID #2615956 Report a problem | ||
| 5/9/2026 | Contingent | $415,000$277/sqft |
Source: Heartland MLS as distributed by MLS GRID #2615956 Report a problem | ||
| 5/7/2026 | Listed for sale | $415,000$277/sqft |
Source: Heartland MLS as distributed by MLS GRID #2615956 Report a problem | ||
Public tax history
| Year | Property taxes | Tax assessment |
|---|---|---|
| 2025 | $4,387 +4% | $57,670 +10.1% |
| 2024 | $4,218 +0.9% | $52,360 |
| 2023 | $4,181 +5.7% | $52,360 +10.6% |
| 2022 | $3,954 -0.1% | $47,330 |
| 2021 | $3,959 +2.1% | $47,330 +10.4% |
| 2020 | $3,878 | $42,880 0% |
| 2019 | $3,878 +1.9% | $42,883 +9.6% |
| 2018 | $3,805 +10.6% | $39,140 |
| 2017 | $3,441 | $39,140 +3.7% |
| 2016 | $3,441 | $37,730 |
| 2015 | $3,441 +0% | $37,730 +3.4% |
| 2014 | $3,439 | $36,480 |
| 2013 | -- | $36,480 -2.7% |
| 2012 | -- | $37,490 |
| 2011 | -- | $37,490 -8.7% |
| 2010 | -- | $41,040 |
| 2009 | -- | $41,040 -2.2% |
| 2007 | -- | $41,950 +3% |
| 2006 | -- | $40,740 |
Find assessor info on the county website
Neighborhood: Outer Gashland
Nearby homes
- $365,5004 bd3 ba1.3k sqft1109 NW 108th Ct, Kansas City, MO 64155Off Market
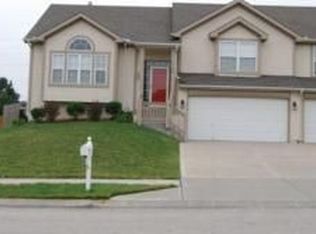
- $409,9001 bd2 ba1.4k sqft1101 NW 108th Ct, Kansas City, MO 64155Off Market
- $463,6003 bd3 ba2.4k sqft1121 NW 108th Ct, Kansas City, MO 64155Off Market
- $--4 bd4 ba2.5k sqft1106 NW 108th Ct #NA, Kansas City, MO 64155Sold
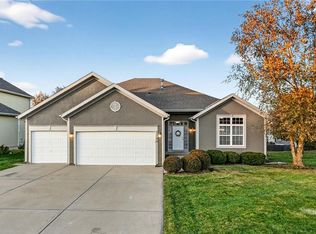
- $440,3004 bd4 ba2.7k sqft1106 NW 108th Ct, Kansas City, MO 64155Off Market
- $402,1004 bd3 ba1.5k sqft1100 NW 108th Ct, Kansas City, MO 64155Off Market
- $494,3004 bd3 ba2.8k sqft1120 NW 108th Ct, Kansas City, MO 64155Off Market
- $437,3003 bd2 ba1.8k sqft1104 NW 108th Ct, Kansas City, MO 64155Off Market
Nearby schools
GreatSchools rating
- 9/10Nashua Elementary SchoolGrades: PK-5Distance: 1.1 mi
- 6/10New Mark Middle SchoolGrades: 7-8Distance: 1.1 mi
- 9/10Staley High SchoolGrades: 9-12Distance: 2.6 mi
Schools provided by the listing agent
- Elementary: Nashua/Clar
- Middle: New Mark
- High: Oak Park
Source: Heartland MLS as distributed by MLS GRID. This data may not be complete. We recommend contacting the local school district to confirm school assignments for this home.
Get a cash offer in 3 minutes
Find out how much your home could sell for in as little as 3 minutes with a no-obligation cash offer.
Estimated market value
$433,600
Get a cash offer in 3 minutes
Find out how much your home could sell for in as little as 3 minutes with a no-obligation cash offer.
Estimated market value
$433,600
- Missouri
- Clay County
- Kansas City
- 64155
- Outer Gashland
- 1105 NW 108th Ct
Nearby cities
Nearby neighborhoods
Nearby zip codes
Other Kansas City Topics
