TWO very unique single family modern homes on ONE property lot centrally located to Midtown, Automobile Alley, Mesta Park, Bricktown, Plaza District, the Paseo and the OKC Fairgrounds. Enjoy shopping, dining out, district events, museums and parks all within walking distance. Each home is a little under 1100 sqft. This incredible property has a fascinating industrial design that will astonish you. The first home has 2 bedrooms and 1 full bathroom, a laundry room and a wide open living room and kitchen. The ceilings are vaulted with light stained wood color and it makes the open concept room feel massive. The floors are a stained concrete for easy cleaning and contemporary design. The kitchen features an electric stove, stainless steel dishwasher, a refrigerator, an abundance of storage and plenty of counter space. The bathroom has unique lighting, new flooring, a double vanity and a stand alone shower. So many windows make every room light and bright. Out back is a large covered patio great for grilling and entertaining, plus an ample sized courtyard that is fully fenced. This grass enclosed area is what separated the two homes from one another. There is a really nice concrete driveway and double gates that lead the way to the 2nd home. A sidewalk guides your path to double French doors which welcome you to the sizable open living room, dining and kitchen. The kitchen is equipped with a built-in microwave, an electric stove, refrigerator and a dishwasher. There is a generous amount of storage and a big window for natural light. Just off the kitchen is a 1/2 bathroom for downstairs use. Upstairs are 2 bedrooms, a full bathroom, and closet that holds a full size stackable washer and dryer. Both rooms are very spacious and have vaulted ceilings. This home has similar finishes as the front residence. Both single family homes would make a great space to live, but it also gives plenty of options for all types of usage.
Sold for $331,000
$331,000
1105 NW 11th St, Oklahoma City, OK 73106
4beds
2,166sqft
Single Family Residence
Built in 2004
7,000 Square Feet Lot
$370,400 Zestimate®
$153/sqft
$3,140 Estimated rent
Home value
$370,400
$344,000 - $404,000
$3,140/mo
Zestimate® history
Owner options
List your home for rent
$3,140/mo
Rent Zestimate®
Find your next renter with Zillow Rental Manager. Plus, with online applications, you can quickly screen prospective tenants – for free.
$3,140/mo
Rent Zestimate®
Refinance and save
$1,686/mo
Est. payment
Refinancing to a lower rate could help reduce your monthly payments and save thousands over the life of the loan.
$1,686/mo
Est. payment
Explore your selling options
Work with a Zillow partner agent
Leverage their expertise and Zillow's premium Showcase listings to get your home seen by more buyers.
Get startedList with your own agent
Get your home in front of millions of buyers by listing it on Zillow.
Learn how to do itSell it yourself
Take full control of how buyers see your home on Zillow by listing For Sale by Owner (FSBO).
List your homeWhat's special
Zillow last checked:
Listing updated:
Listed by:
Jilian R Gardner 405-503-7389,
ERA Courtyard Real Estate
Bought with:
Kaci Kaiser, 159806
Solas Real Estate LLC
Source: MLSOK/OKCMAR as distributed by MLS GRID,MLS#: 1128584
Facts & features
Interior
Bedrooms & bathrooms
- Bedrooms: 4
- Bathrooms: 3
- Full bathrooms: 2
- 1/2 bathrooms: 1
Heating
- Central
Cooling
- Has cooling: Yes
Appliances
- Included: Dishwasher, Microwave, Refrigerator, Water Heater, Free-Standing Electric Oven, Free-Standing Electric Range
- Laundry: Laundry Room
Features
- Ceiling Fan(s), Stained Wood
- Flooring: Concrete, Laminate
- Windows: Window Treatments
- Has fireplace: No
- Fireplace features: None
Interior area
- Total structure area: 2,166
- Total interior livable area: 2,166 sqft
Property
Parking
- Parking features: Backyard, Circular Driveway, Concrete
- Has uncovered spaces: Yes
Features
- Patio & porch: Patio, Porch
- Fencing: Chain Link
Lot
- Size: 7,000 Square Feet
- Features: Interior Lot
Details
- Additional structures: Outbuilding
- Parcel number: 1105NW11th73106
- Special conditions: None
Construction
Type & style
- Home type: SingleFamily
- Architectural style: Modern
- Property subtype: Single Family Residence
Materials
- Frame
- Foundation: Slab
- Roof: Metal
Condition
- Year built: 2004
Utilities & green energy
- Utilities for property: Public
Community & HOA
Location
- Region: Oklahoma City
Financial & listing details
- Price per square foot: $153/sqft
- Tax assessed value: $326,010
- Annual tax amount: $99,999,999
- Date on market: 11/20/2024
- Listing terms: Cash,Conventional,Sell FHA or VA
Price history
| Date | Event | Price |
|---|---|---|
| 9/20/2024 | Sold | $331,000+1.8%$153/sqft |
Source:  MLSOK/OKCMAR as distributed by MLS GRID #1128584 Report a problem MLSOK/OKCMAR as distributed by MLS GRID #1128584 Report a problem | ||
| 8/22/2024 | Pending sale | $325,000$150/sqft |
Source: MLSOK/OKCMAR as distributed by MLS GRID #1128584 Report a problem | ||
| 8/14/2024 | Price change | $325,000-4.4%$150/sqft |
Source: MLSOK/OKCMAR as distributed by MLS GRID #1128584 Report a problem | ||
| 8/7/2024 | Listed for sale | $339,900+33890%$157/sqft |
Source: MLSOK/OKCMAR as distributed by MLS GRID #1128584 Report a problem | ||
| 10/7/2003 | Sold | $1,000 |
Source: Public Record Report a problem | ||
Public tax history
| Year | Property taxes | Tax assessment |
|---|---|---|
| 2025 | $4,407 | $35,861 |
| 2024 | -- | -- |
| 2023 | -- | -- |
| 2022 | -- | -- |
| 2021 | -- | -- |
| 2020 | -- | -- |
| 2019 | -- | -- |
| 2018 | -- | -- |
| 2017 | -- | -- |
| 2016 | -- | -- |
| 2015 | -- | -- |
| 2014 | -- | -- |
| 2013 | -- | -- |
| 2012 | -- | -- |
| 2011 | -- | -- |
| 2010 | -- | -- |
| 2009 | -- | -- |
| 2008 | -- | -- |
| 2007 | -- | -- |
| 2006 | -- | -- |
| 2005 | -- | $635 +5% |
| 2003 | -- | $605 |
Find assessor info on the county website
Neighborhood: Classen Ten Penn
Nearby homes
- $19,600-- bd-- ba-- sqft1107 NW 11th St, Oklahoma City, OK 73106Off Market
- $590,0003 bd2 ba2.2k sqft1103 NW 11th St, Oklahoma City, OK 73106Sold
- $19,106-- bd-- ba-- sqft1215 N Western Ave, Oklahoma City, OK 73106Off Market
- $196,5002 bd1 ba1.2k sqft1117 NW 11th St, Oklahoma City, OK 73106Off Market
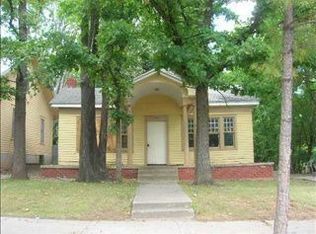
- $590,0003 bd3 ba2.2k sqft1103 NW 11th St, Oklahoma City, OK 73106Sold
- $125,0004,451.832 Square Feet1103 NW 11th St #37 & 38, Oklahoma City, OK 73106Sold
- $160,2004 bd2 ba1.7k sqft1121 NW 11th St, Oklahoma City, OK 73106Off Market
- $15,309-- bd-- ba-- sqft1114 NW 12th St, Oklahoma City, OK 73106Off Market
Nearby schools
GreatSchools rating
- 7/10Eugene Field Elementary SchoolGrades: PK-4Distance: 0.3 mi
- 2/10Moon Middle SchoolGrades: 5-8Distance: 0.5 mi
- 1/10Douglass High SchoolGrades: 9-12Distance: 3.2 mi
Schools provided by the listing agent
- Elementary: Eugene Field ES
- Middle: Taft MS
- High: Northwest Classen HS
Source: MLSOK/OKCMAR as distributed by MLS GRID. This data may not be complete. We recommend contacting the local school district to confirm school assignments for this home.
Get a cash offer in 3 minutes
Find out how much your home could sell for in as little as 3 minutes with a no-obligation cash offer.
Estimated market value
$370,400
Get a cash offer in 3 minutes
Find out how much your home could sell for in as little as 3 minutes with a no-obligation cash offer.
Estimated market value
$370,400
- Oklahoma
- Oklahoma County
- Oklahoma City
- 73106
- Classen Ten Penn
- 1105 NW 11th St
Nearby cities
Nearby neighborhoods
Nearby zip codes
Other Oklahoma City Topics
