Introducing The Telluride – a captivating open reverse floor plan that combines functionality with modern design. Step through the front door into a spacious foyer, where a stunning staircase beckons you towards the basement. The thoughtful layout invites you to explore various living spaces, ensuring comfort and convenience. Discover the second bedroom, a full bathroom, and a conveniently located laundry room. The living room, adorned with tall ceilings and a focal fireplace, exudes warmth and charm. This inviting space seamlessly connects to the open kitchen and breakfast area, creating a harmonious flow for daily living. The kitchen itself is a chef's delight, featuring a large island, a walk-in pantry, and easy access to a covered deck. Retreat to the primary suite, where a spacious bathroom and a walk-in closet provide a private haven. The Lower Level expands the possibilities with a generous rec room, ideal for entertaining or relaxation. Two additional bedrooms and another full bathroom enhance the home's versatility, catering to various lifestyle needs. The lower level doesn't stop there – it also offers two unfinished storage areas, providing the flexibility to tailor the space to your preferences. Whether you envision a home gym, office, or hobby room, the options are limitless.
The Telluride is not just a home; it's a canvas for your lifestyle. With its well-designed layout, and contemporary features, this residence offers a perfect blend of comfort and style. Explore the possibilities and imagine the life you can create in this thoughtfully crafted space. Schedule a tour today and experience The Telluride's unique charm for yourself!
**$10,000 BUILDER INCENTIVE **
Sold
Street View
Price Unknown
1105 NW 94th Ter, Kansas City, MO 64155
4beds
2,093sqft
Single Family Residence
Built in 2023
0.25 Acres Lot
$485,800 Zestimate®
$--/sqft
$2,955 Estimated rent
Home value
$485,800
$462,000 - $510,000
$2,955/mo
Zestimate® history
Owner options
List your home for rent
$2,955/mo
Rent Zestimate®
Find your next renter with Zillow Rental Manager. Plus, with online applications, you can quickly screen prospective tenants – for free.
$2,955/mo
Rent Zestimate®
Refinance and save
$500/mo
Est. payment
Refinancing to a lower rate could help reduce your monthly payments and save thousands over the life of the loan.
$500/mo
Est. payment
Explore your selling options
Work with a Zillow partner agent
Leverage their expertise and Zillow's premium Showcase listings to get your home seen by more buyers.
Get startedList with your own agent
Get your home in front of millions of buyers by listing it on Zillow.
Learn how to do itSell it yourself
Take full control of how buyers see your home on Zillow by listing For Sale by Owner (FSBO).
List your homeWhat's special
Focal fireplaceCovered deckLaundry roomModern designContemporary featuresOpen kitchenPrimary suite
Zillow last checked:
Listing updated:
Listed by:
Karen Stump 816-694-8842,
ReeceNichols - Parkville,
Marcia Cull 816-807-0422,
ReeceNichols - Parkville
Bought with:
Dani Beyer Team
Keller Williams KC North
Source: Heartland MLS as distributed by MLS GRID,MLS#: 2455982
Facts & features
Interior
Bedrooms & bathrooms
- Bedrooms: 4
- Bathrooms: 3
- Full bathrooms: 3
Primary bedroom
- Level: First
Bedroom 2
- Level: First
Bedroom 3
- Level: Basement
Bedroom 4
- Level: Basement
Primary bathroom
- Level: First
Bathroom 2
- Level: First
Bathroom 3
- Level: Basement
Breakfast room
- Level: First
Great room
- Level: First
Kitchen
- Level: First
Laundry
- Level: First
Recreation room
- Level: Basement
Heating
- Forced Air
Cooling
- Electric
Appliances
- Included: Dishwasher, Disposal, Microwave, Free-Standing Electric Oven, Stainless Steel Appliance(s)
- Laundry: Laundry Room, Main Level
Features
- Ceiling Fan(s), Custom Cabinets, Kitchen Island, Painted Cabinets, Pantry, Vaulted Ceiling(s), Walk-In Closet(s)
- Flooring: Carpet, Luxury Vinyl, Tile
- Basement: Basement BR,Egress Window(s),Finished,Full
- Number of fireplaces: 1
- Fireplace features: Electric, Great Room
Interior area
- Total structure area: 2,093
- Total interior livable area: 2,093 sqft
- Finished area above ground: 1,356
- Finished area below ground: 737
Property
Parking
- Total spaces: 3
- Parking features: Attached, Garage Door Opener, Garage Faces Front
- Attached garage spaces: 3
Features
- Patio & porch: Covered, Patio
Lot
- Size: 0.25 Acres
- Dimensions: 78 x 141
- Features: City Lot
Details
- Parcel number: 132070009014.00
Construction
Type & style
- Home type: SingleFamily
- Architectural style: Traditional
- Property subtype: Single Family Residence
Materials
- Stone & Frame, Wood Siding
- Roof: Composition
Condition
- Under Construction
- New construction: Yes
- Year built: 2023
Details
- Builder model: Telluride
- Builder name: Gary Kerns Homebuild
Utilities & green energy
- Sewer: Public Sewer
- Water: Public
Community & HOA
Community
- Subdivision: Fountain Hills
HOA
- Has HOA: Yes
- Amenities included: Play Area, Pool, Trail(s)
- HOA fee: $500 annually
- HOA name: First Service Residential
Location
- Region: Kansas City
Financial & listing details
- Tax assessed value: $79,990
- Annual tax amount: $7,000
- Date on market: 9/22/2023
- Listing terms: Cash,Conventional,VA Loan
- Ownership: Private
Price history
| Date | Event | Price |
|---|---|---|
| 2/27/2024 | Sold | -- |
Source:  Heartland MLS as distributed by MLS GRID #2455982 Report a problem Heartland MLS as distributed by MLS GRID #2455982 Report a problem | ||
| 2/13/2024 | Pending sale | $459,900$220/sqft |
Source: Heartland MLS as distributed by MLS GRID #2455982 Report a problem | ||
| 12/5/2023 | Price change | $459,900-2.1%$220/sqft |
Source: Heartland MLS as distributed by MLS GRID #2455982 Report a problem | ||
| 9/22/2023 | Listed for sale | $469,900$225/sqft |
Source: Heartland MLS as distributed by MLS GRID #2455982 Report a problem | ||
Public tax history
| Year | Property taxes | Tax assessment |
|---|---|---|
| 2025 | $5,750 +31.2% | $79,990 +32.9% |
| 2024 | $4,382 +698.1% | $60,210 +692.2% |
| 2023 | $549 +20.8% | $7,600 +25% |
| 2022 | $455 -0.5% | $6,080 |
| 2021 | $457 +686.1% | $6,080 +700% |
| 2020 | $58 | $760 |
Find assessor info on the county website
Neighborhood: Outer Gashland
Nearby homes
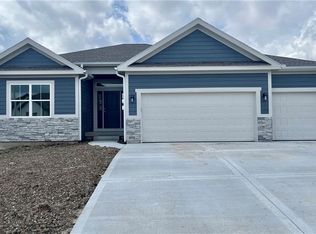
- $--4 bd3 ba2k sqft1109 NW 94th Ter, Kansas City, MO 64155Sold
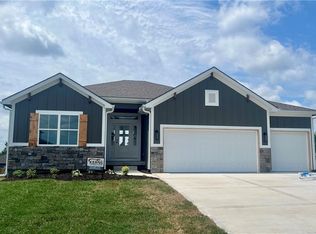
- $--4 bd3 ba2k sqft1113 NW 94th Ter, Kansas City, MO 64155Sold
- $410,4002 bd3 ba1.3k sqft1113 NW 94th Ter, Kansas City, MO 64155Off Market
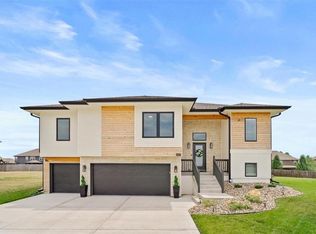
- $--4 bd3 ba2.3k sqft1027 NW 94th Ter, Kansas City, MO 64155Sold
- $611,6005 bd4 ba3.1k sqft1108 NW 94th Ter, Kansas City, MO 64155Off Market
- $620,6004 bd4 ba2.5k sqft1112 NW 94th Ter, Kansas City, MO 64155Off Market
- $559,6003 bd3 ba1.5k sqft1104 NW 94th Ter, Kansas City, MO 64155Off Market
- $440,2003 bd2 ba1.6k sqft1212 NW 94th St, Kansas City, MO 64155Off Market
Nearby schools
GreatSchools rating
- 4/10Pathfinder Elementary SchoolGrades: PK-5Distance: 1 mi
- 6/10Platte Purchase Middle SchoolGrades: 6-8Distance: 0.5 mi
- 6/10Platte County High SchoolGrades: 9-12Distance: 11.4 mi
Schools provided by the listing agent
- Elementary: Pathfinder
- Middle: Platte Purchase
- High: Platte County R-III
Source: Heartland MLS as distributed by MLS GRID. This data may not be complete. We recommend contacting the local school district to confirm school assignments for this home.
Get a cash offer in 3 minutes
Find out how much your home could sell for in as little as 3 minutes with a no-obligation cash offer.
Estimated market value
$485,800
Get a cash offer in 3 minutes
Find out how much your home could sell for in as little as 3 minutes with a no-obligation cash offer.
Estimated market value
$485,800
- Missouri
- Clay County
- Kansas City
- 64155
- Outer Gashland
- 1105 NW 94th Ter
Nearby cities
Nearby neighborhoods
Nearby zip codes
Other Kansas City Topics
